Thirteen Stories at Merrick Park
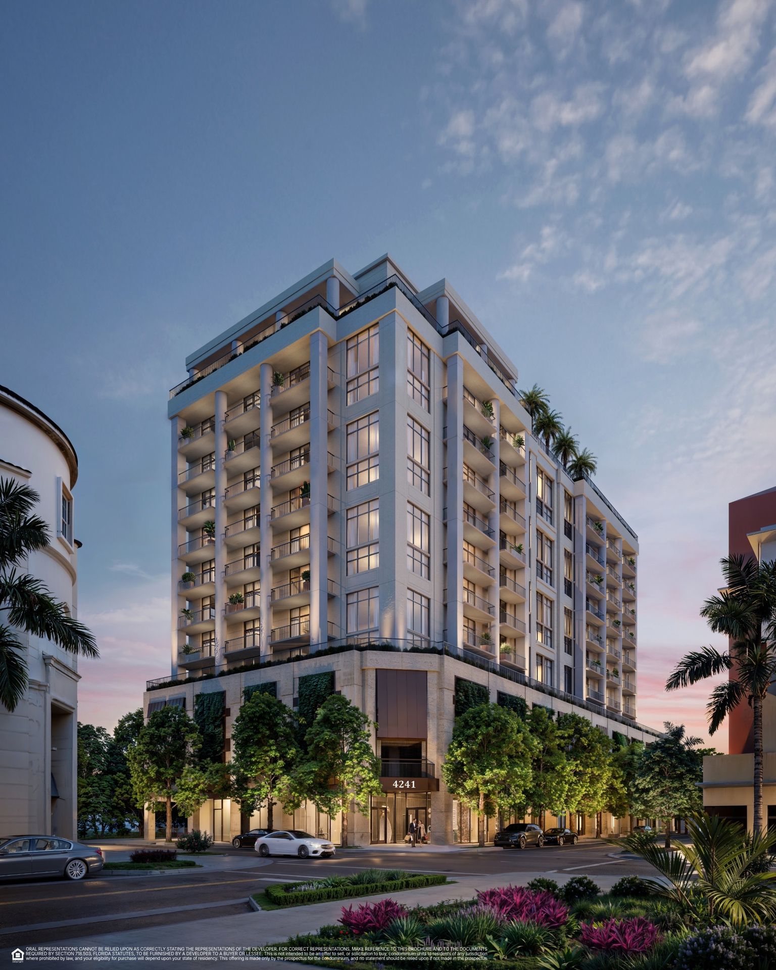
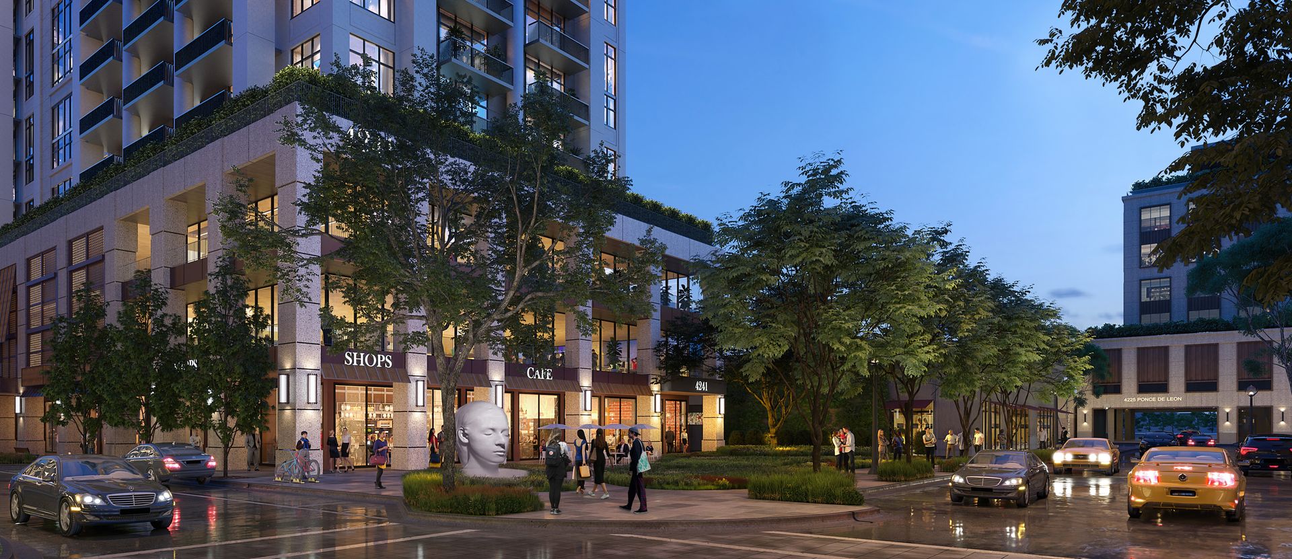
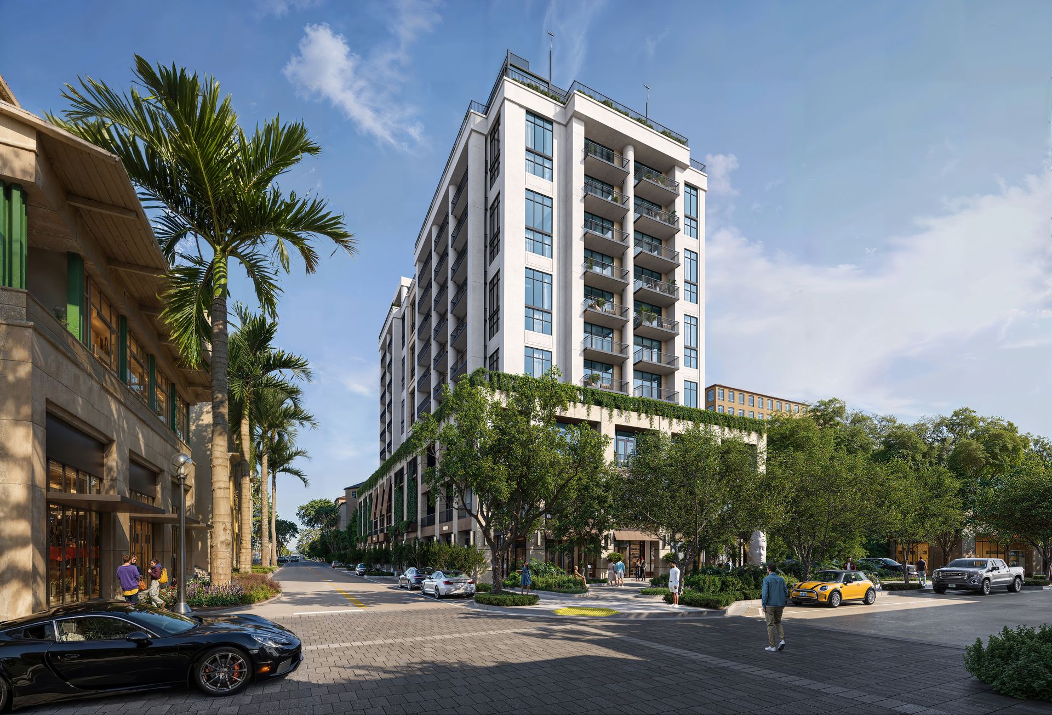
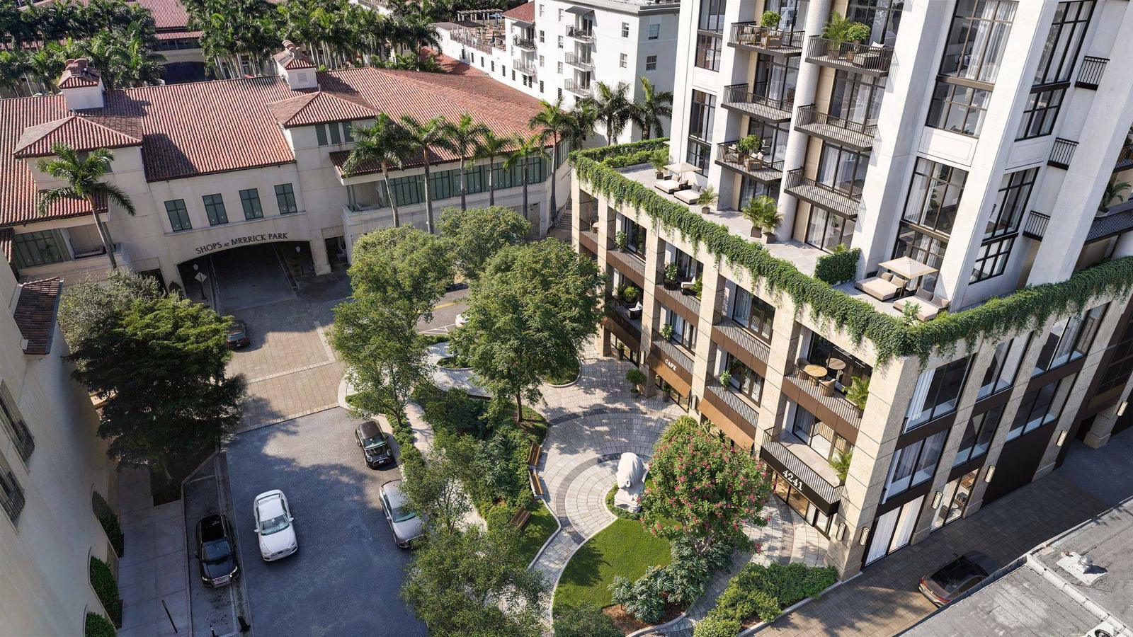
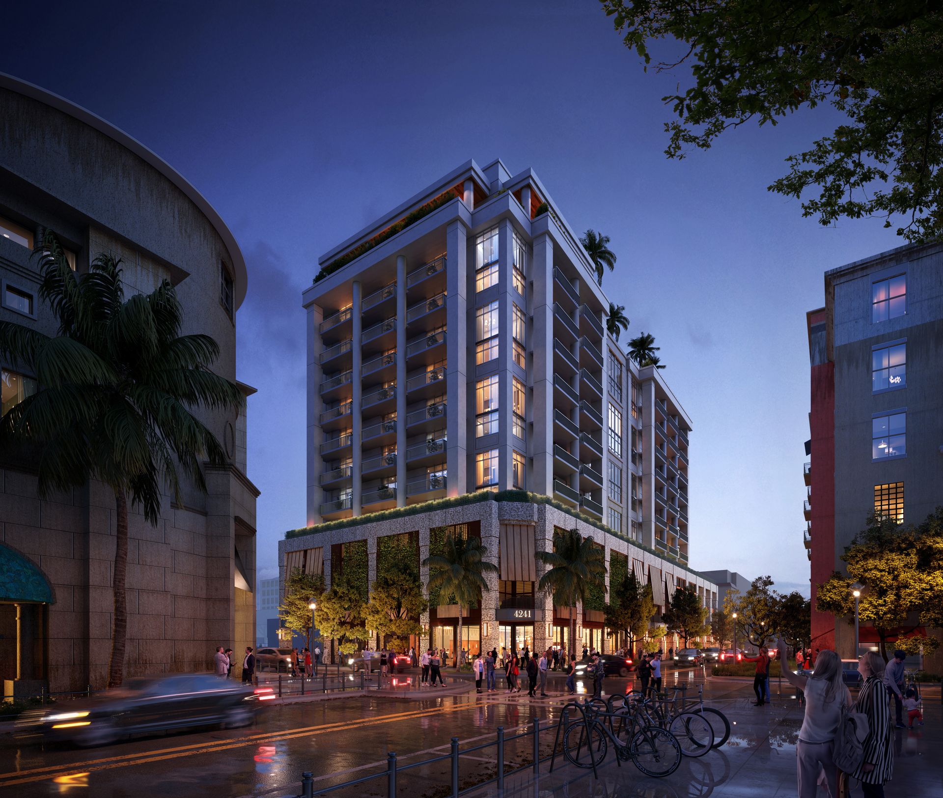
Cora Merrick Park is a condominium of seventy-four residences by Constellation Group and The Boschetti Group (developer entity 4241 Aurora, LLC), with architecture by Arquitectonica and interiors by Urban Robot.
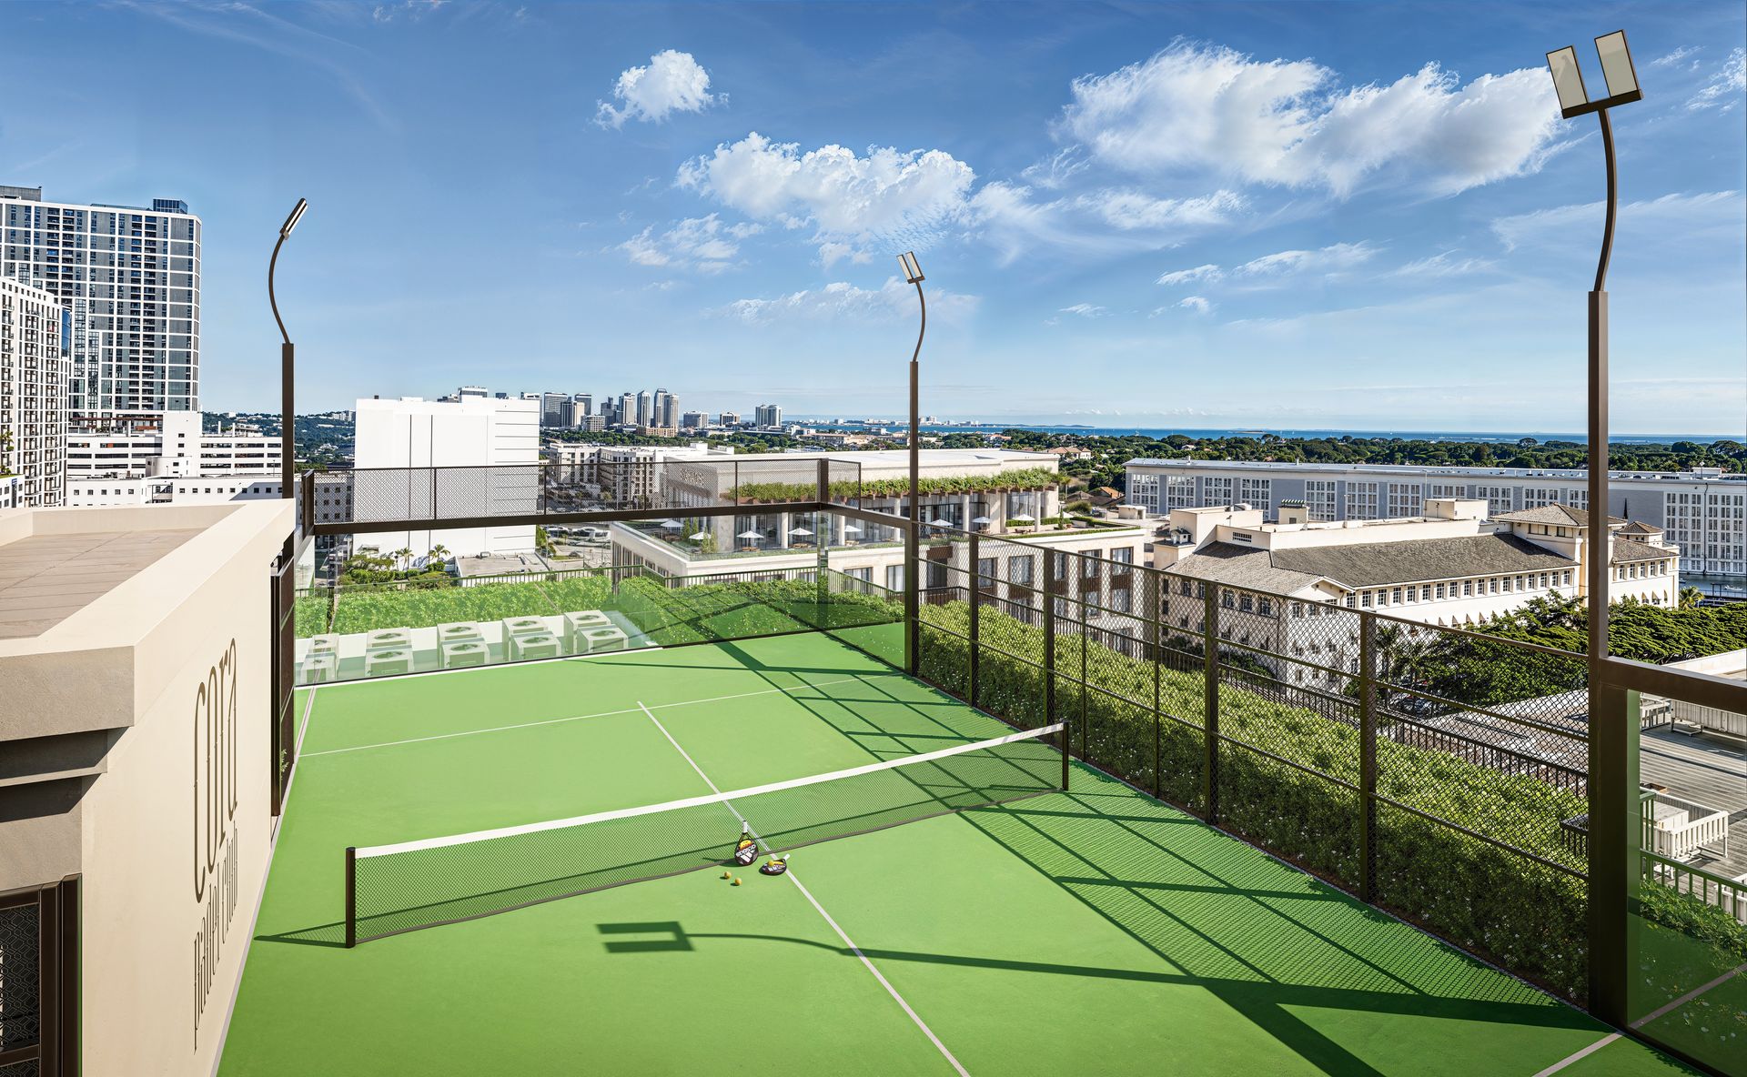
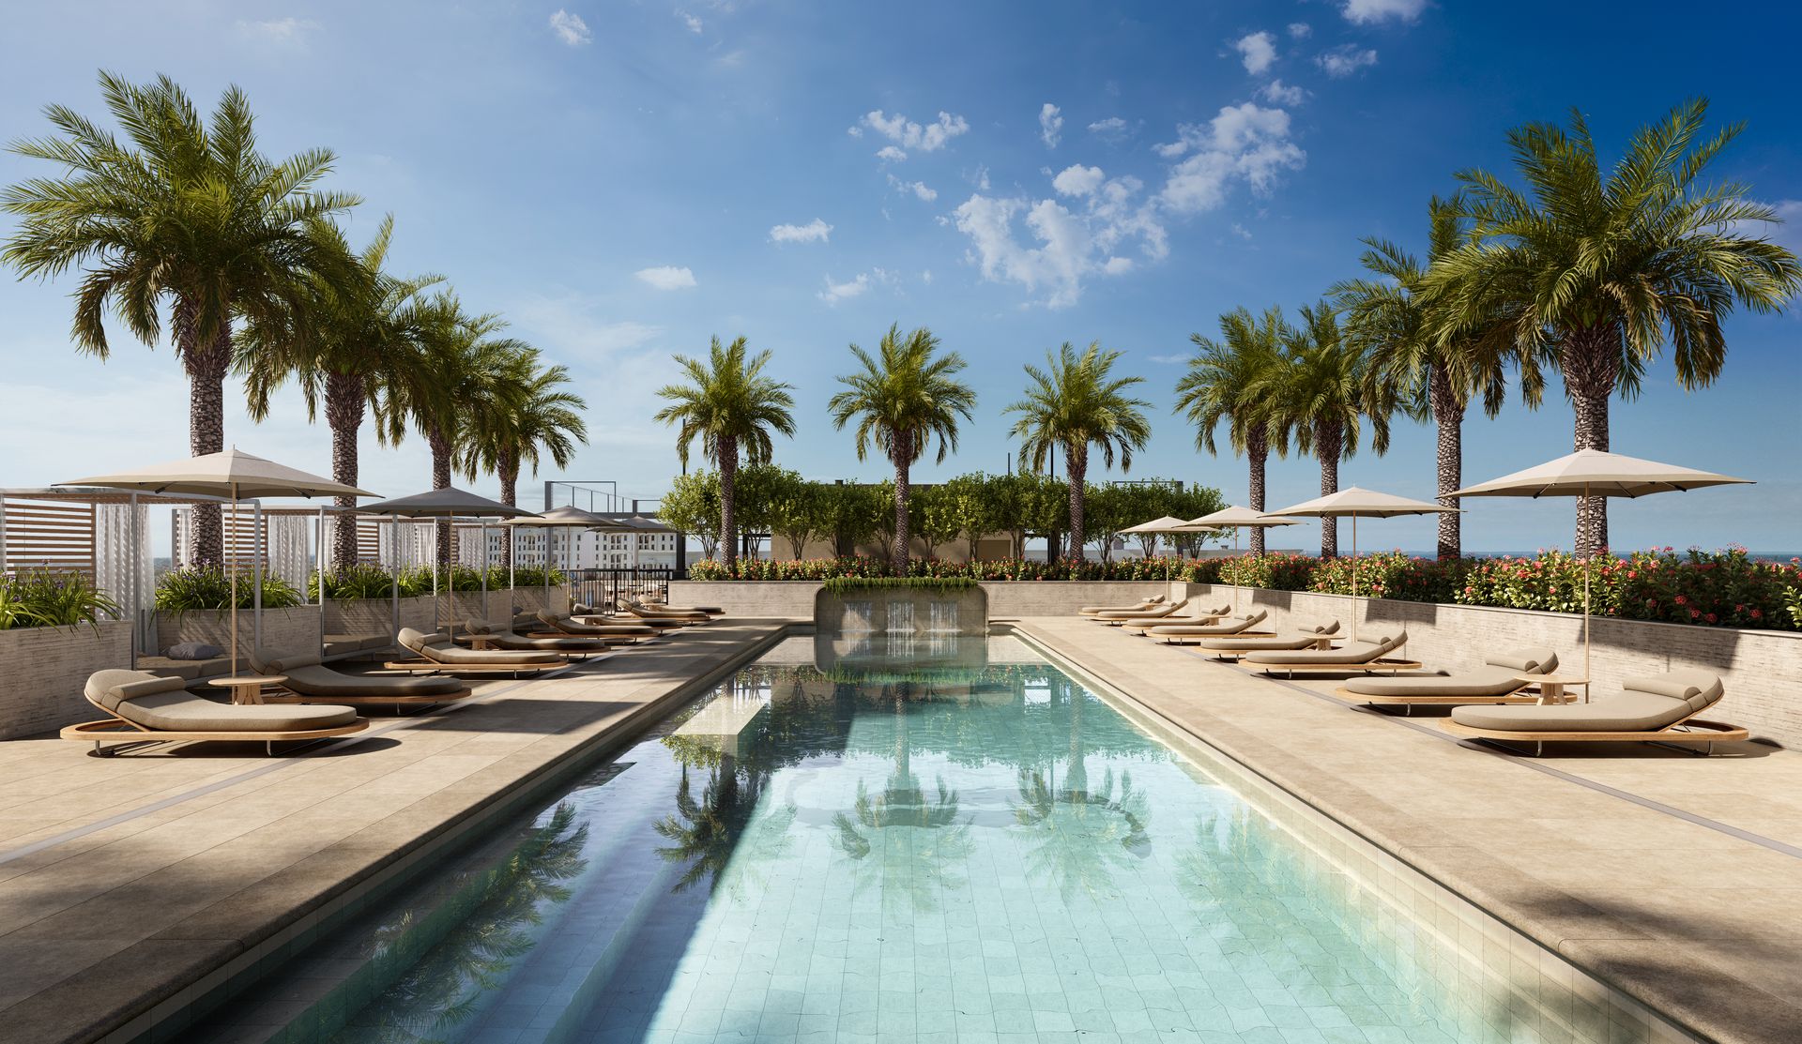
The residences start on Level 5. Levels 5 to 10 each carry ten lines, numbered 01 to 10 on the developer's sheets. On Levels 11 and 12 four of those lines continue (A, I, H1 and H2) and the other six are joined in pairs, B with C, D with E and F with G, into three bedroom plus den residences. The shared amenities are on the roof.
One Bedroom to Three Bedroom Plus Den
Areas are the developer's stated figures from the plan sheets on this site: interior, then terraces and balconies.
One Bedroom
The smallest homes in the building, each with a walk-in closet and a washer and dryer.
One Bedroom + Den
A den and a powder room for guests, so a one bedroom that can host and work from home.
Two Bedroom
B is the compact two bedroom at 1,104 SF; E is the largest at 1,969. H1, H2 and I continue to Level 12; B, E and F stop at Level 10.
Three Bedroom + Den
D-E on the top two floors is the largest plan in the building at 2,651 SF inside. B-C is the one three bedroom with three full baths rather than three and a half.
Level 5 Is a Different Building Outside
The interior of each line is the same on every floor. What changes on Level 5 is the terrace: every line there has a larger one than the same plan above it, 428 to 1,118 square feet against 98 to 464.
The F two bedroom is the clearest case: the same 1,405 square feet inside, with 1,118 square feet outside on Level 5 and 193 on Levels 6 to 10. The I and B lines are close behind at 962 and 948 square feet. If you want to live outdoors, start the search on Level 5 and price the height you are giving up against the terrace you are gaining; if you want the view, the upper floors cost you outdoor space you may not use.
What Comes With Every Residence
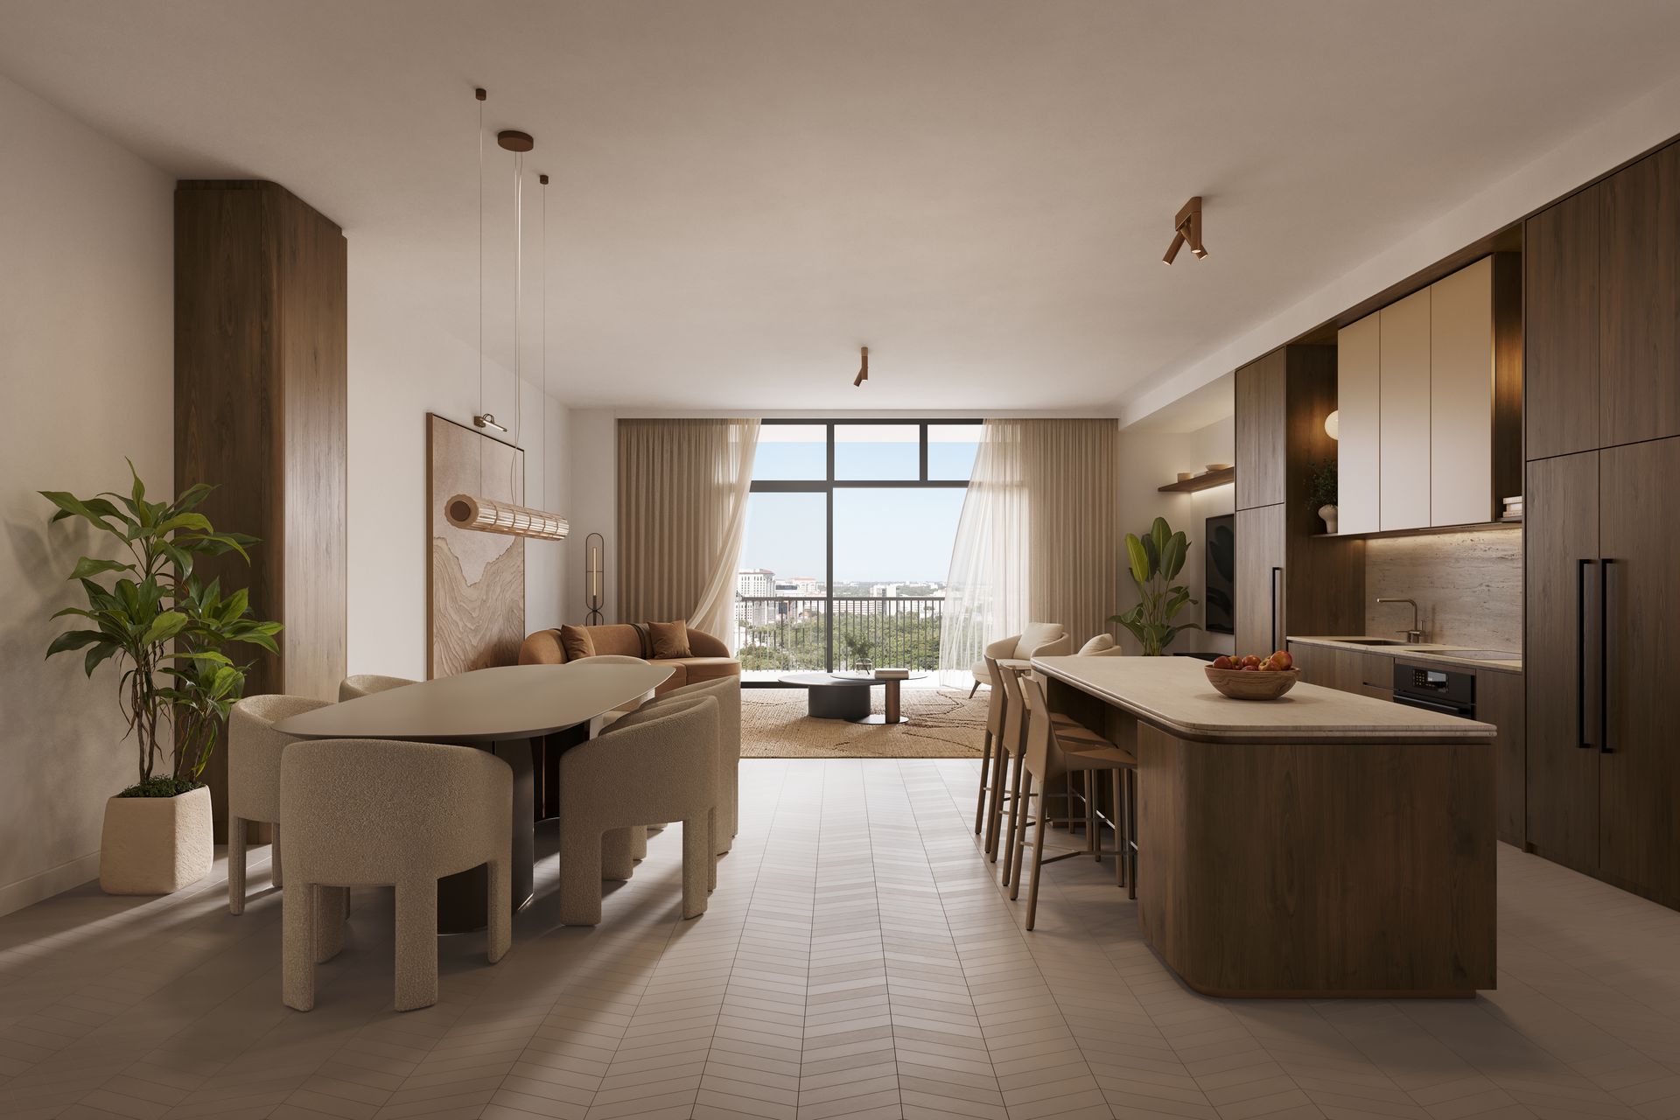
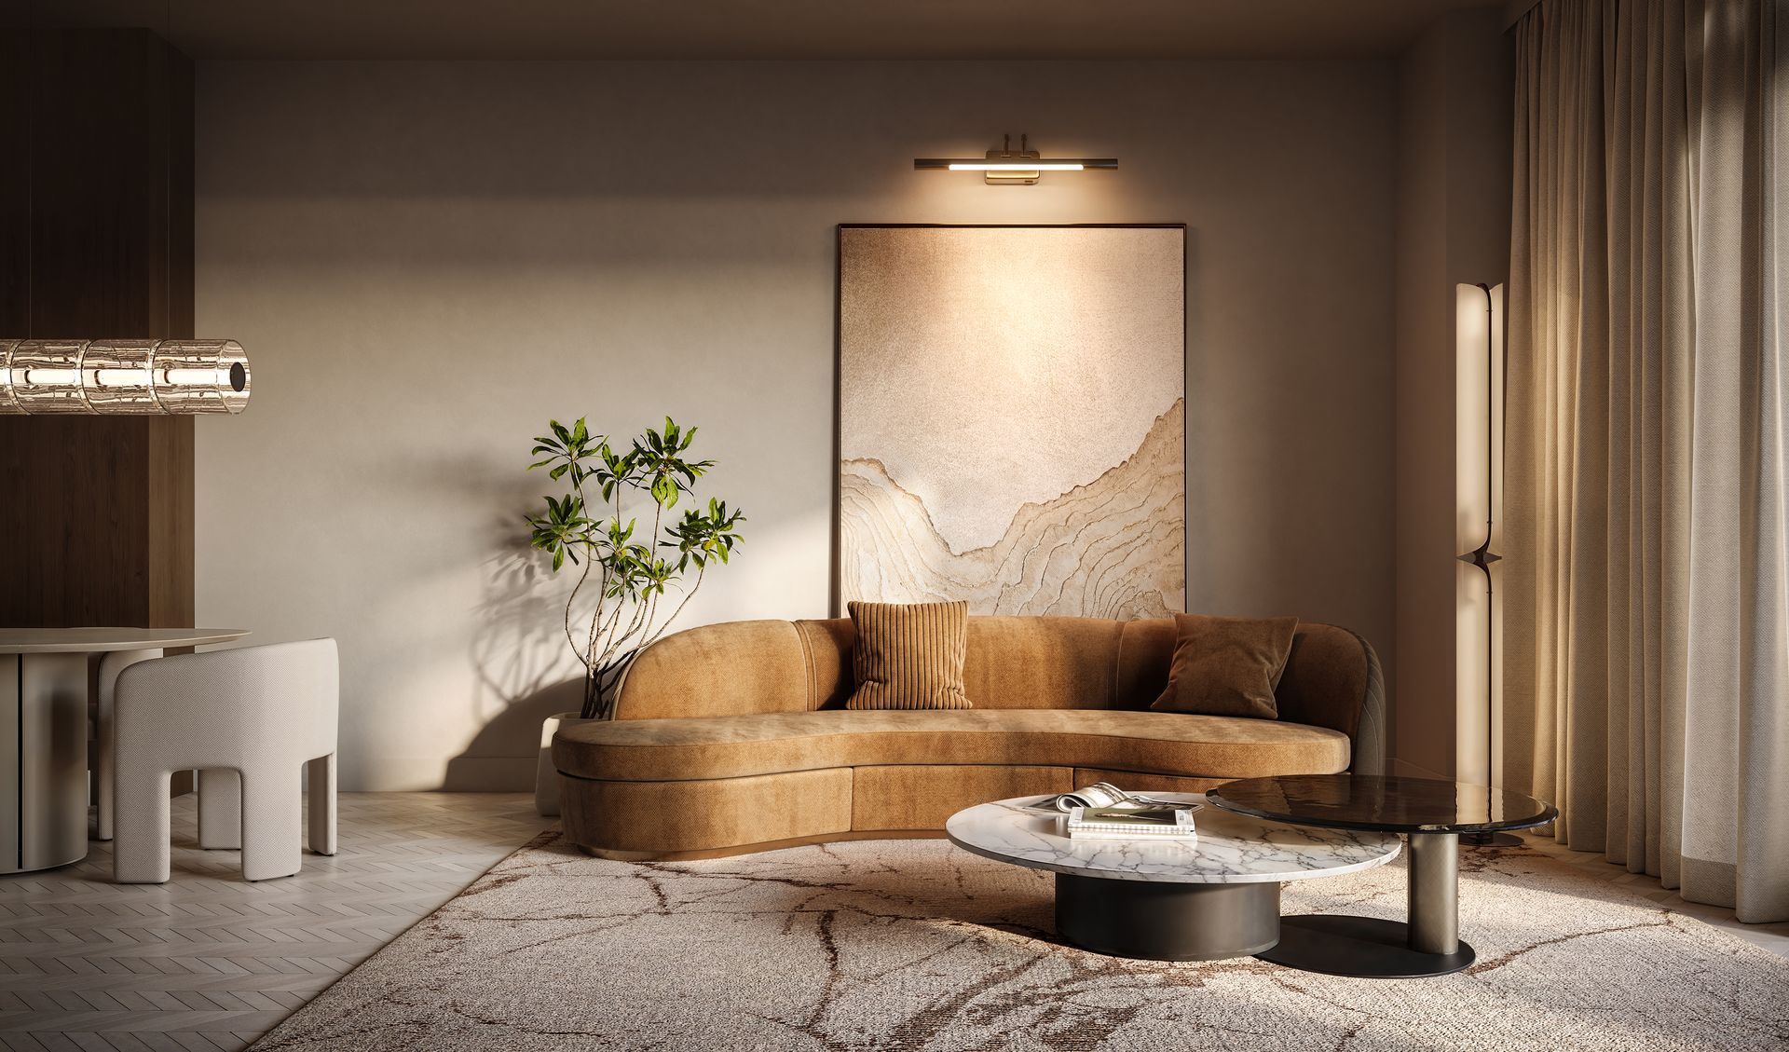
- Ten foot ceilings, oversized doors and floor to ceiling windows
- Natural stone countertops with designer fixtures and spacious kitchen islands
- Designer Italian cabinetry and a Sub-Zero and Wolf appliance suite
- Chevron flooring imported from Spain
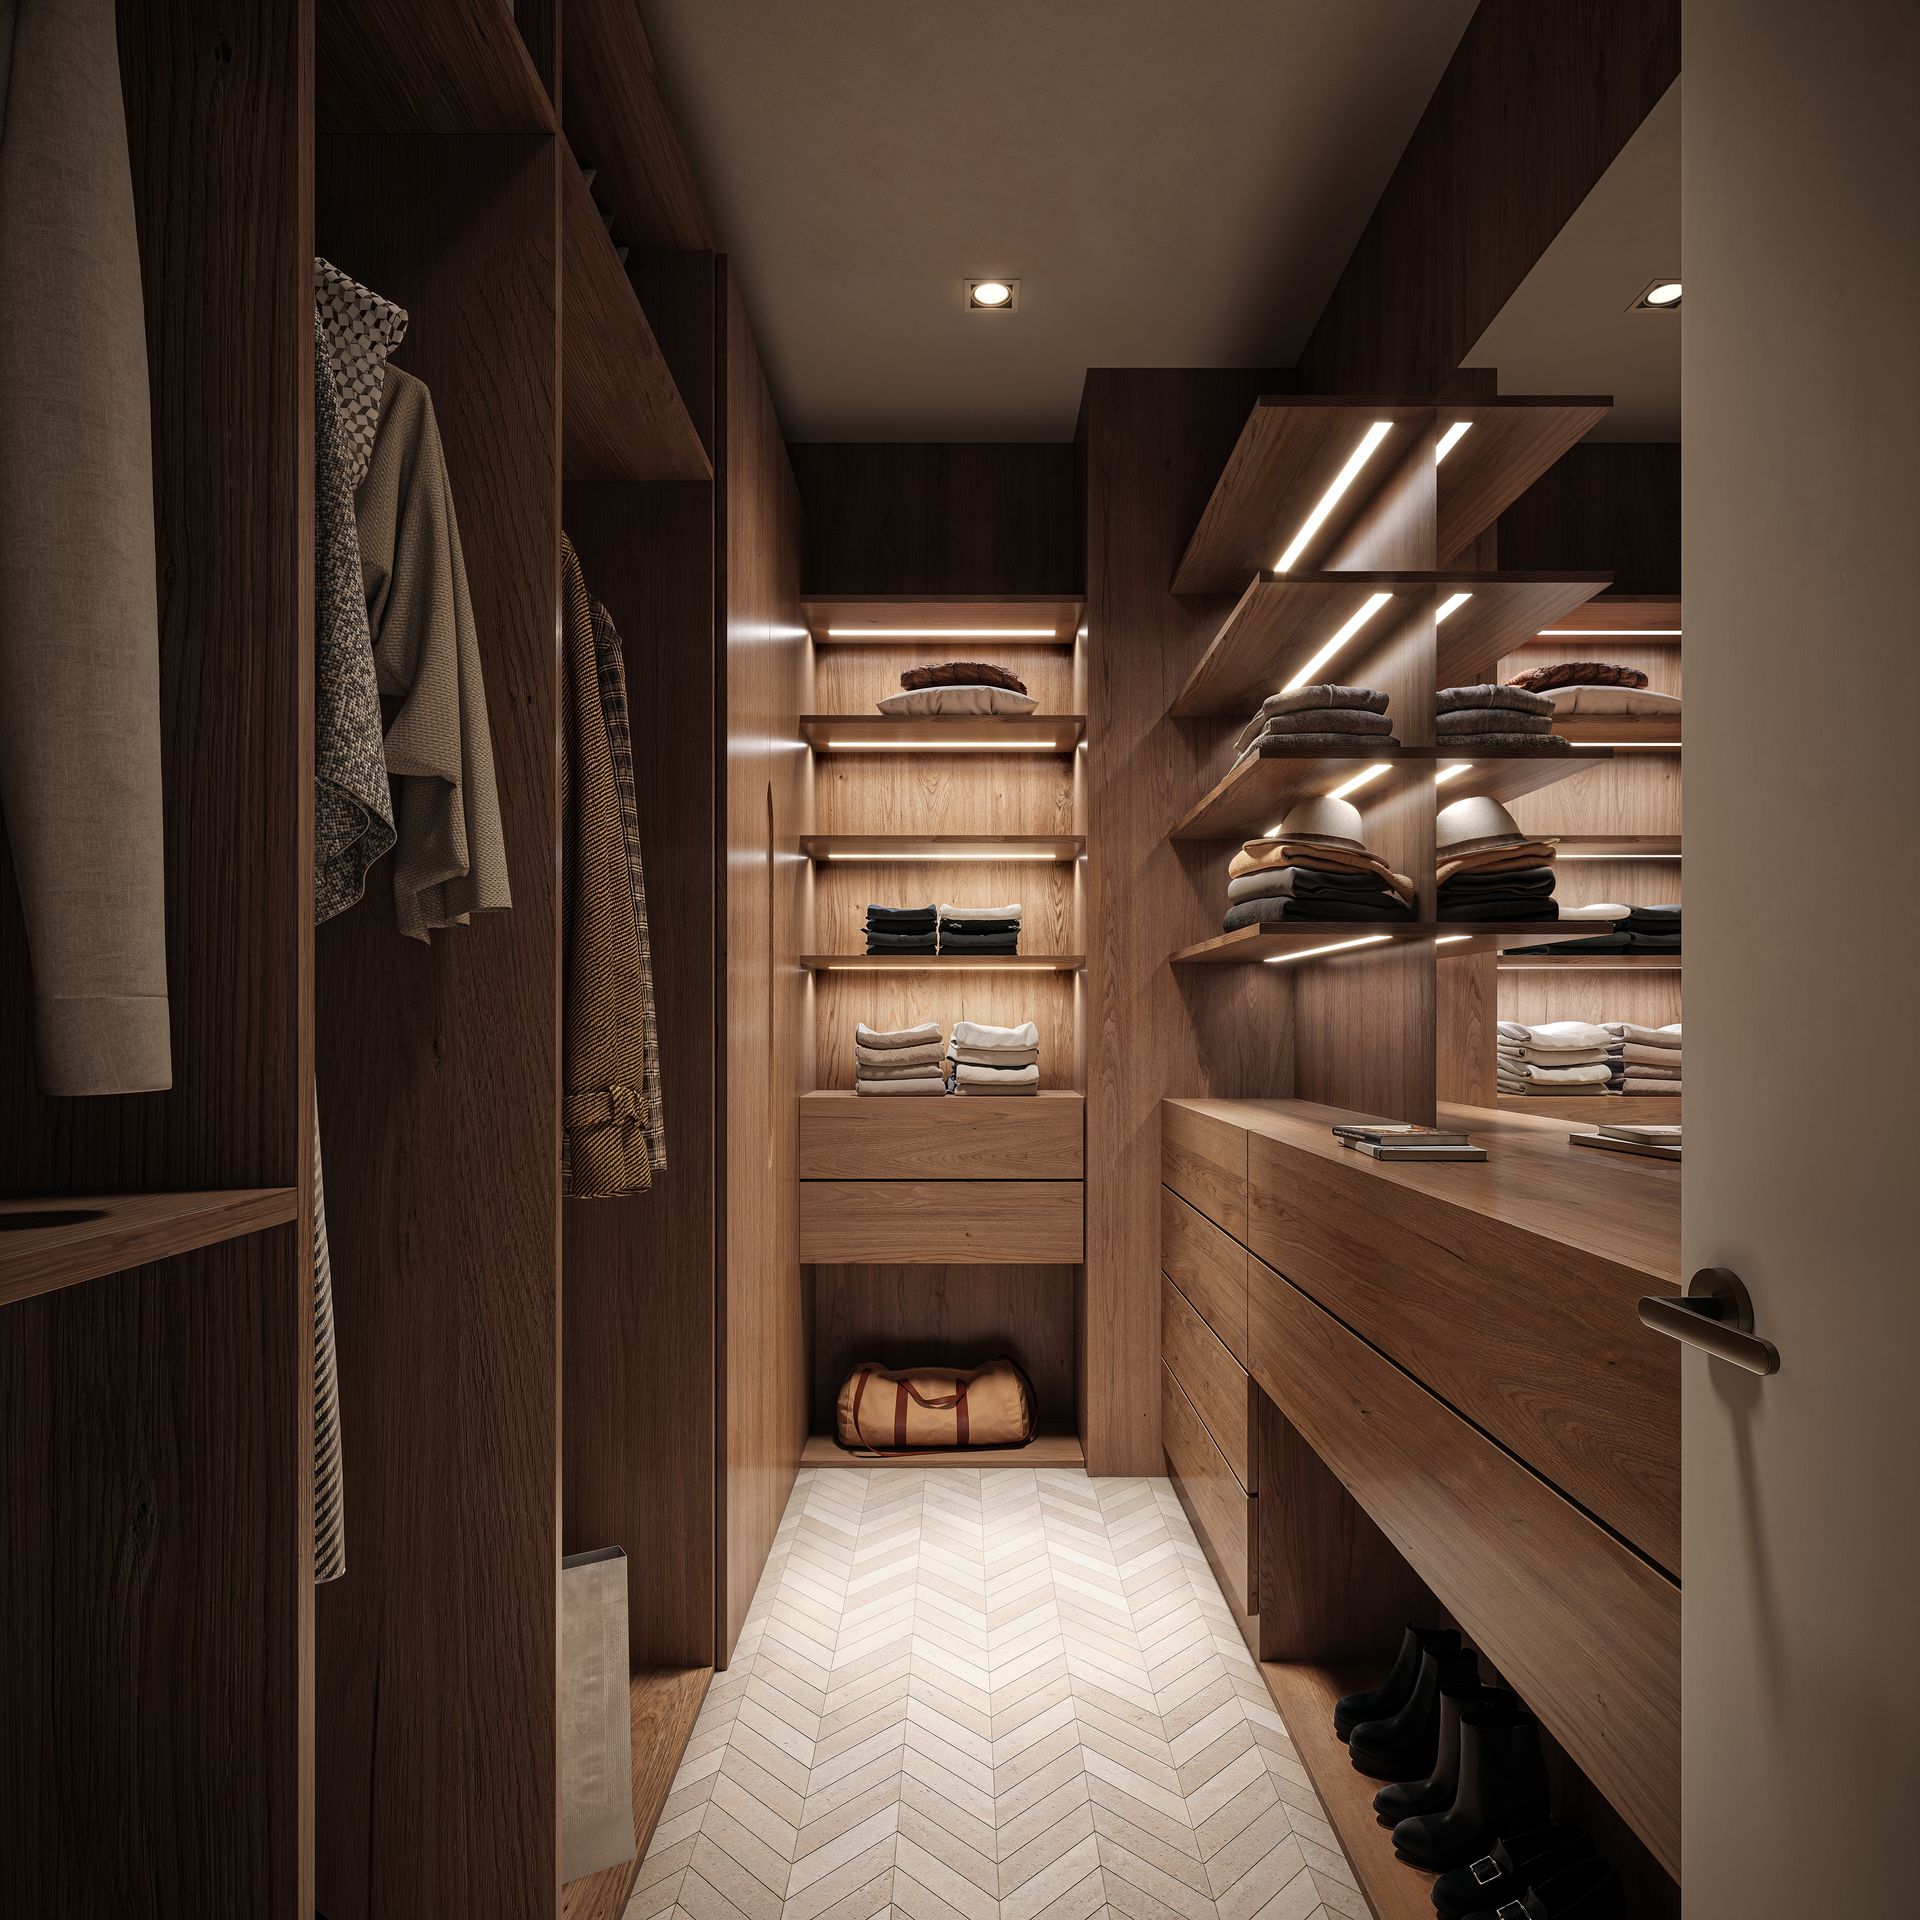
- Finished designer closets
- Red light therapy in the primary bathroom
- Advanced air and water purification; low-VOC paints, coatings and sealants
- Smart home health monitoring technology
Frequently Asked Questions
Pricing, Floor Plans and the Fact Sheet
Register once for the unit price list, every floor plan and the developer's fact sheet for Cora Merrick Park.
More of the Building
Adrian Sanchez
Founder & Managing Broker, WIRE Miami
Adrian Sanchez is the founder of WIRE Miami with over 20 years specializing exclusively in Miami's luxury pre-construction market. His direct relationships with top developers give clients access to preferred pricing, priority units, and insider positioning that only comes from two decades on the inside.
The developer covers the brokerage commission. There is no additional cost to the buyer.
Get Exclusive Pricing & Floor Plans
Contact Adrian Sanchez at WIRE Miami today about Cora Merrick Park: current availability, the price of each residence and the developer's plan sheets.
Contact Information
Adrian Sanchez and the WIRE Miami team are standing by to answer your questions about Cora Merrick Park.