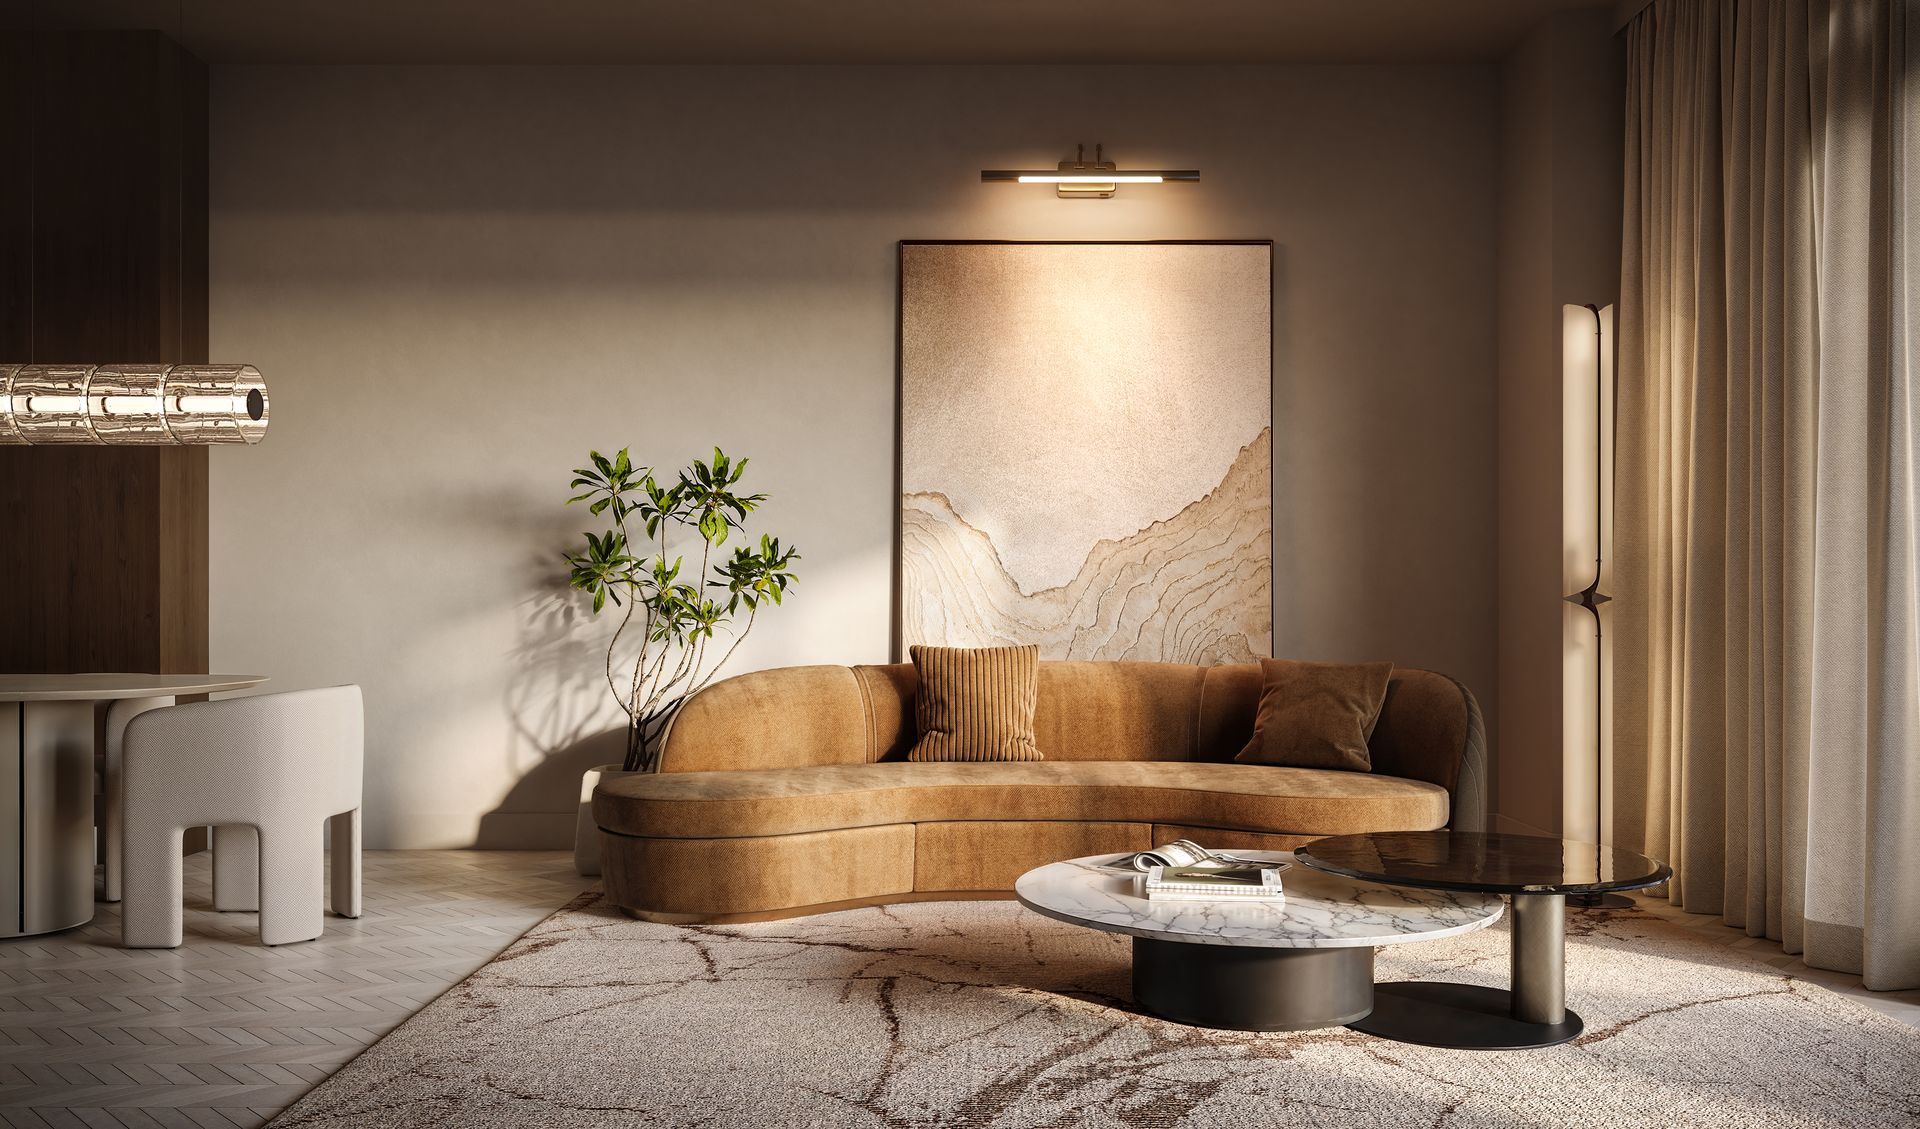
One Sheet for Level 5, One for the Floors Above
Each sheet names the residence letter, the line number and the levels it covers, with interior and exterior area. A key plate on every sheet shows where the line sits on the floor.
Look at the top two floors before you settle on a three bedroom. Line A is the same 1,944 square feet on every floor, but on Levels 11 and 12 the D-E combination gives you 2,651 square feet and F-G 2,300, with only seven homes sharing each of those floors instead of ten. There are two of each combination in the building, so they are the scarcest plans at Cora.
Open the Plans
Registering once opens every sheet below.
Residence A
Line 01. The same interior on every floor; the Level 5 sheet carries the larger terrace.
| Level 5 | 1,944 SF interior, 612 SF outdoor |
|---|---|
| Levels 6 to 12 | 1,944 SF interior, 444 SF outdoor |
Residence I
Line 02. The same interior on every floor; the Level 5 sheet carries the larger terrace.
| Level 5 | 1,378 SF interior, 962 SF outdoor |
|---|---|
| Levels 6 to 12 | 1,378 SF interior, 247 SF outdoor |
Residence B
Line 03. The same interior on every floor; the Level 5 sheet carries the larger terrace.
| Level 5 | 1,104 SF interior, 948 SF outdoor |
|---|---|
| Levels 6 to 10 | 1,104 SF interior, 274 SF outdoor |
Residence H2
Line 04. The same interior on every floor; the Level 5 sheet carries the larger terrace.
| Level 5 | 1,300 SF interior, 431 SF outdoor |
|---|---|
| Levels 6 to 12 | 1,300 SF interior, 98 SF outdoor |
Residence C
Line 05. The same interior on every floor; the Level 5 sheet carries the larger terrace.
| Level 5 | 678 SF interior, 666 SF outdoor |
|---|---|
| Levels 6 to 10 | 678 SF interior, 190 SF outdoor |
Residence H1
Line 06. The same interior on every floor; the Level 5 sheet carries the larger terrace.
| Level 5 | 1,300 SF interior, 486 SF outdoor |
|---|---|
| Levels 6 to 12 | 1,300 SF interior, 131 SF outdoor |
Residence D
Line 07. The same interior on every floor; the Level 5 sheet carries the larger terrace.
| Level 5 | 682 SF interior, 610 SF outdoor |
|---|---|
| Levels 6 to 10 | 682 SF interior, 161 SF outdoor |
Residence G
Line 08. The same interior on every floor; the Level 5 sheet carries the larger terrace.
| Level 5 | 895 SF interior, 428 SF outdoor |
|---|---|
| Levels 6 to 10 | 895 SF interior, 230 SF outdoor |
Residence E
Line 09. The same interior on every floor; the Level 5 sheet carries the larger terrace.
| Level 5 | 1,969 SF interior, 443 SF outdoor |
|---|---|
| Levels 6 to 10 | 1,969 SF interior, 275 SF outdoor |
Residence F
Line 10. The same interior on every floor; the Level 5 sheet carries the larger terrace.
| Level 5 | 1,405 SF interior, 1,118 SF outdoor |
|---|---|
| Levels 6 to 10 | 1,405 SF interior, 193 SF outdoor |
Residence B-C
Line 03. Two lines joined into one residence on Levels 11 and 12.
| Levels 11 to 12 | 1,782 SF interior, 464 SF outdoor |
|---|
Residence D-E
Line 05. Two lines joined into one residence on Levels 11 and 12.
| Levels 11 to 12 | 2,651 SF interior, 452 SF outdoor |
|---|
Residence F-G
Line 07. Two lines joined into one residence on Levels 11 and 12.
| Levels 11 to 12 | 2,300 SF interior, 423 SF outdoor |
|---|
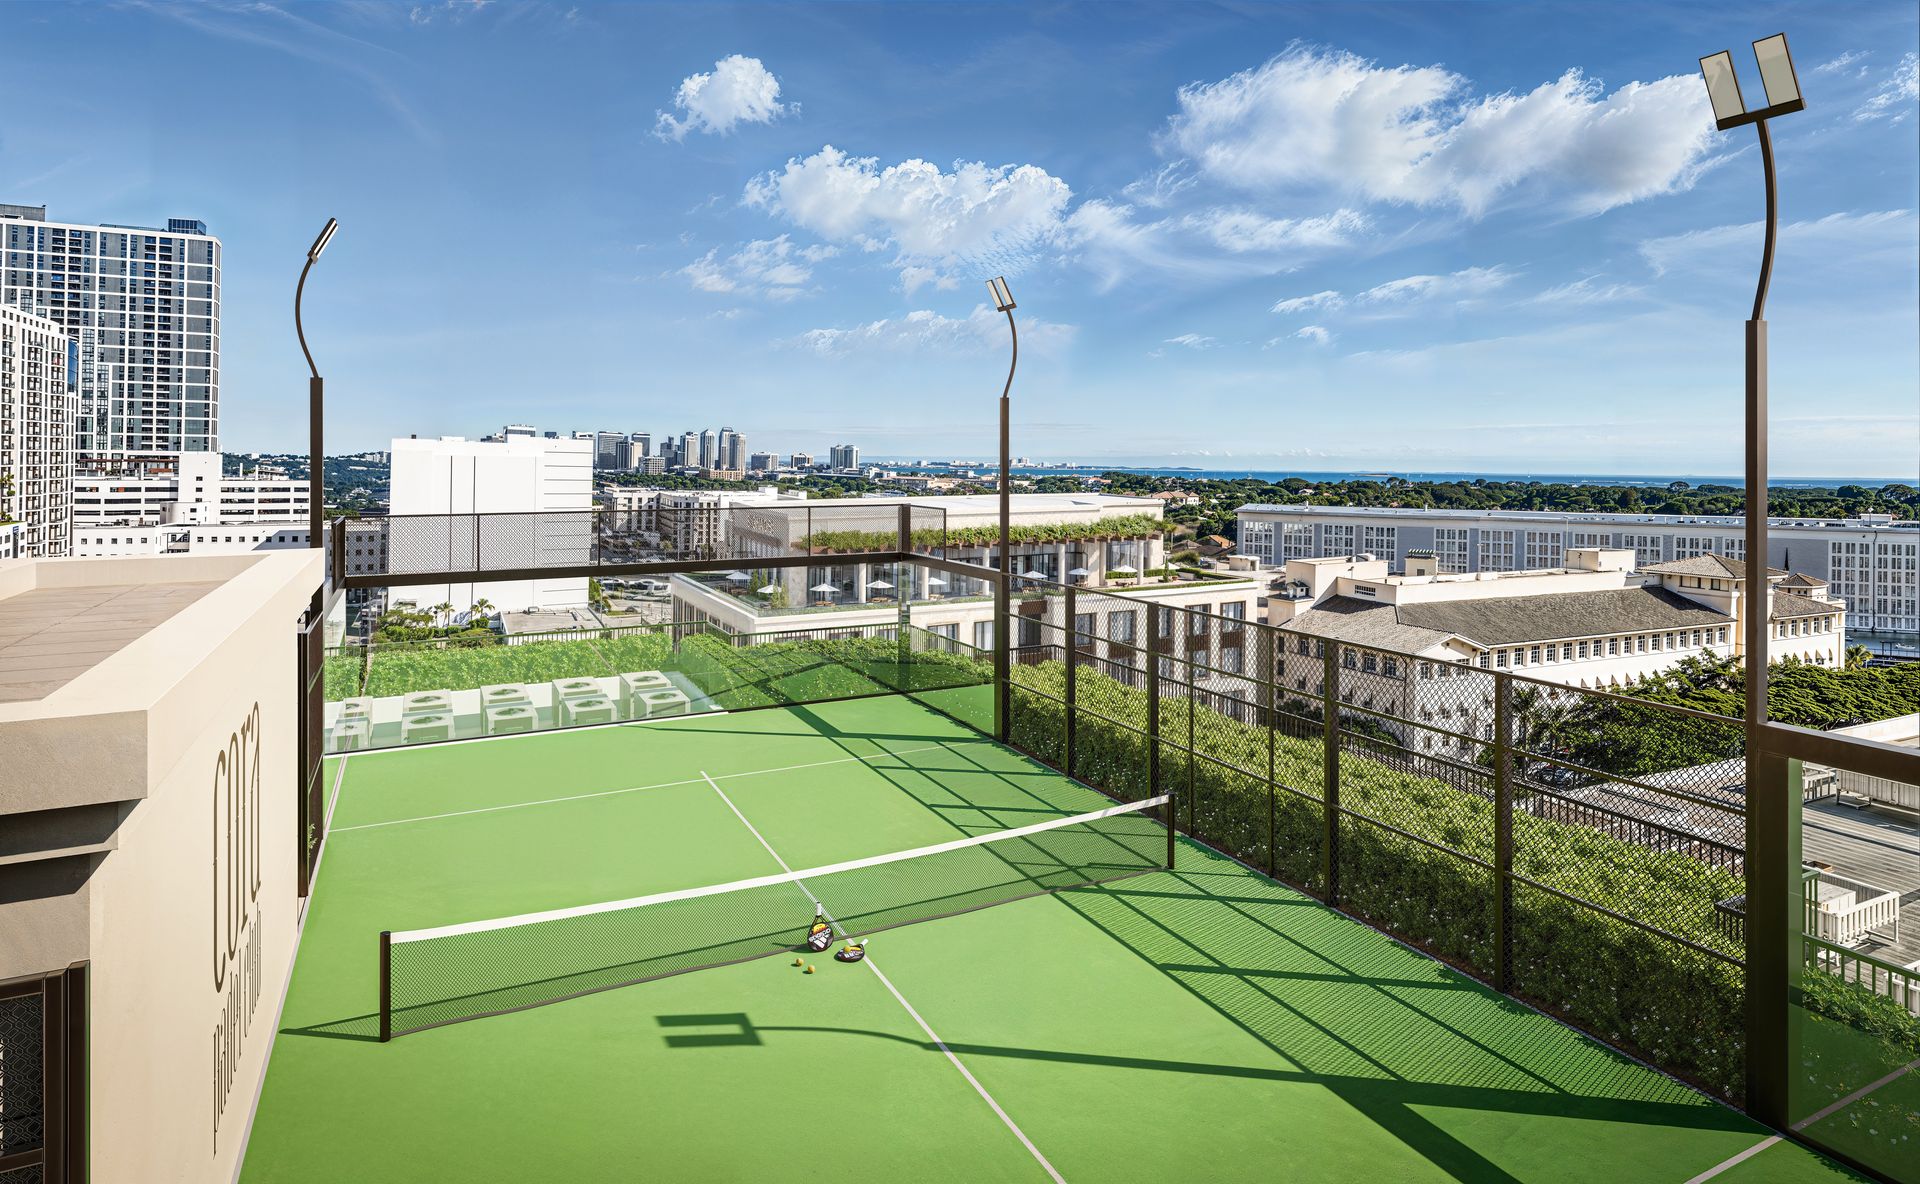
Rooftop Amenity Level
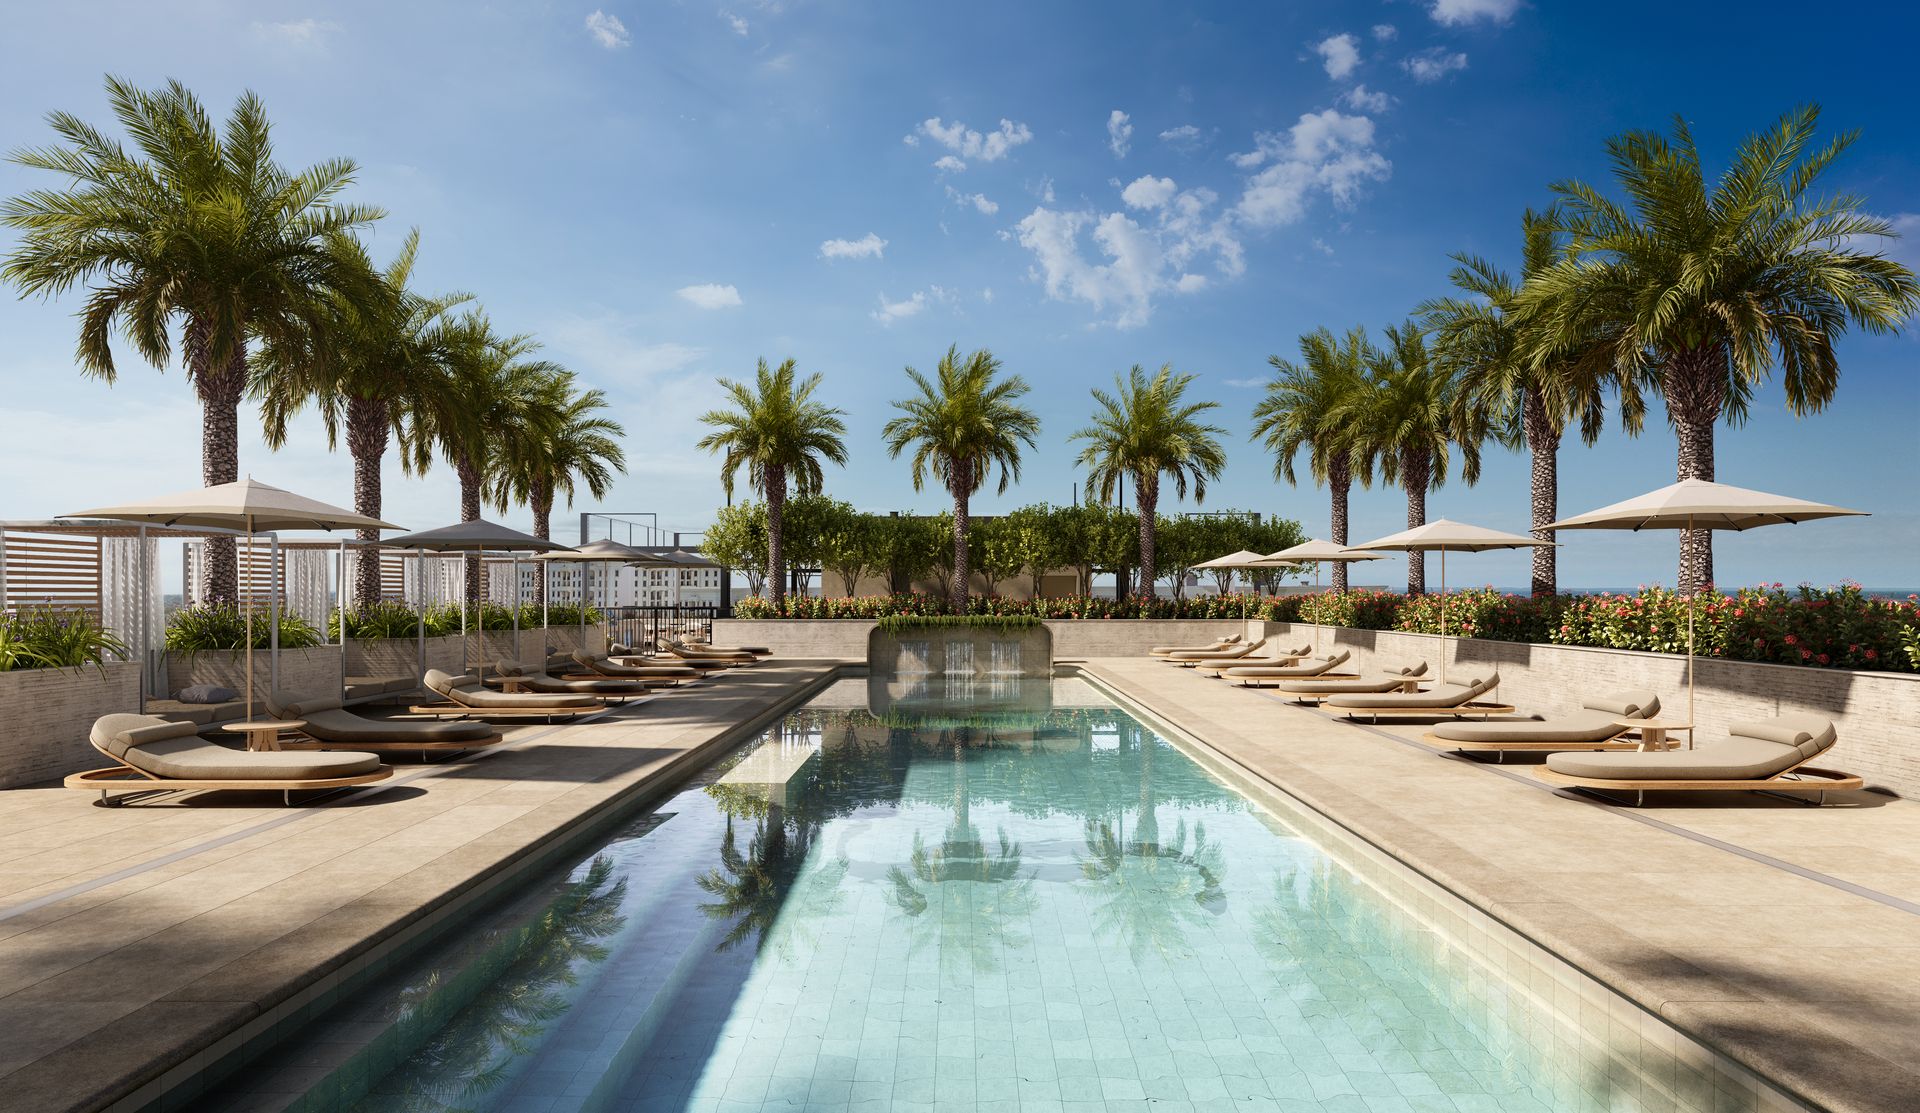
Pool, cabanas, padel court, fitness, recovery, lounges and the outdoor kitchen on one sheet.
Areas are the developer's stated figures, measured to the exterior of the exterior walls and the centerline of demising walls; the condominium declaration defines the unit more narrowly and its area is smaller. Plans and areas are approximate and subject to change. Oral representations cannot be relied upon as correctly stating representations of the developer; reference the documents required by Section 718.503, Florida Statutes.
Frequently Asked Questions
Pricing, Floor Plans and the Fact Sheet
Register once for the unit price list, every floor plan and the developer's fact sheet for Cora Merrick Park.
Adrian Sanchez
Founder & Managing Broker, WIRE Miami
Adrian Sanchez is the founder of WIRE Miami with over 20 years specializing exclusively in Miami's luxury pre-construction market. His direct relationships with top developers give clients access to preferred pricing, priority units, and insider positioning that only comes from two decades on the inside.
The developer covers the brokerage commission. There is no additional cost to the buyer.
Get Exclusive Pricing & Floor Plans
Contact Adrian Sanchez at WIRE Miami today about Cora Merrick Park: current availability, the price of each residence and the developer's plan sheets.
Contact Information
Adrian Sanchez and the WIRE Miami team are standing by to answer your questions about Cora Merrick Park.