Seventy-Four Residences at Merrick Park
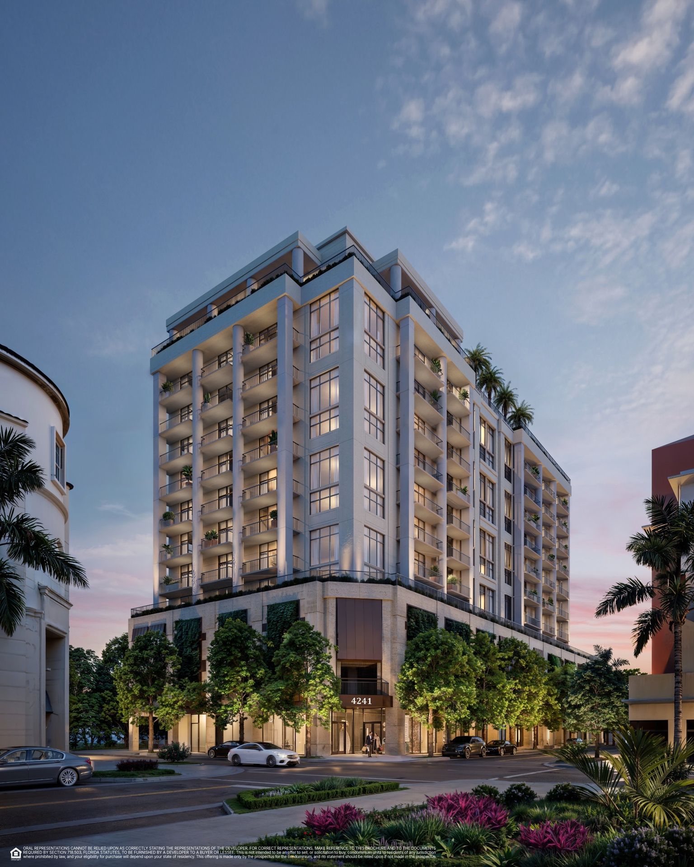
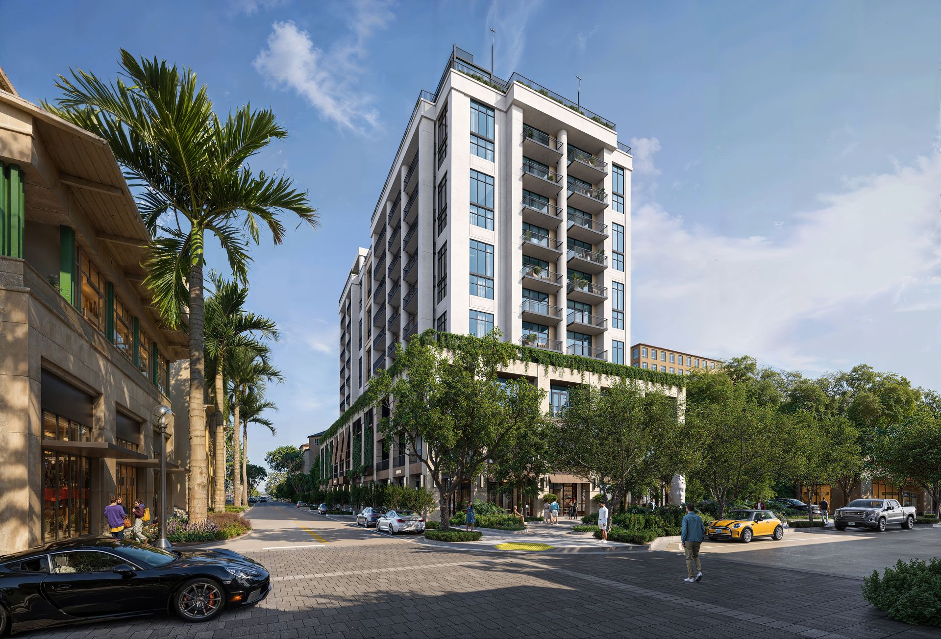
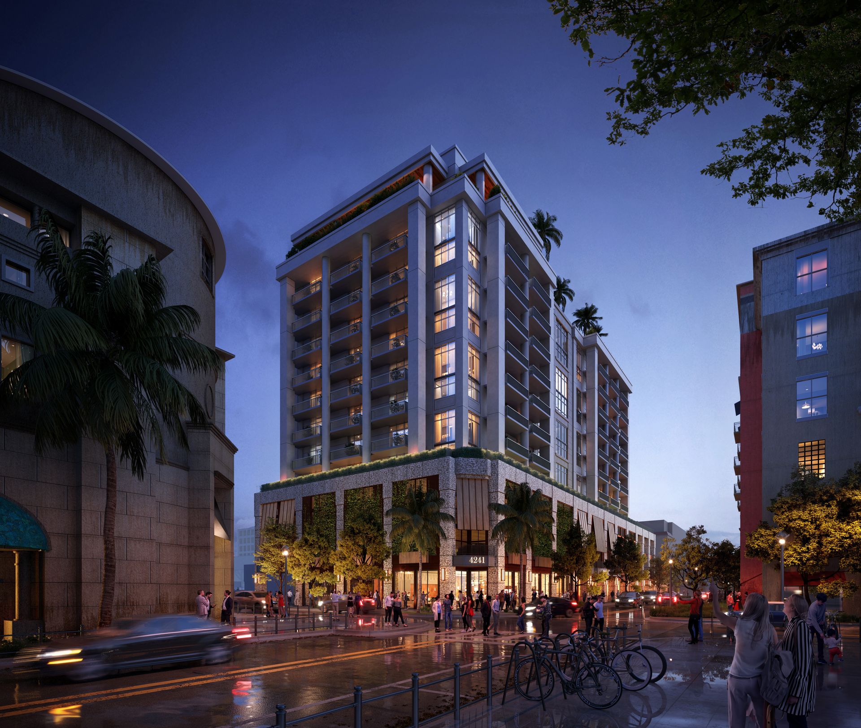
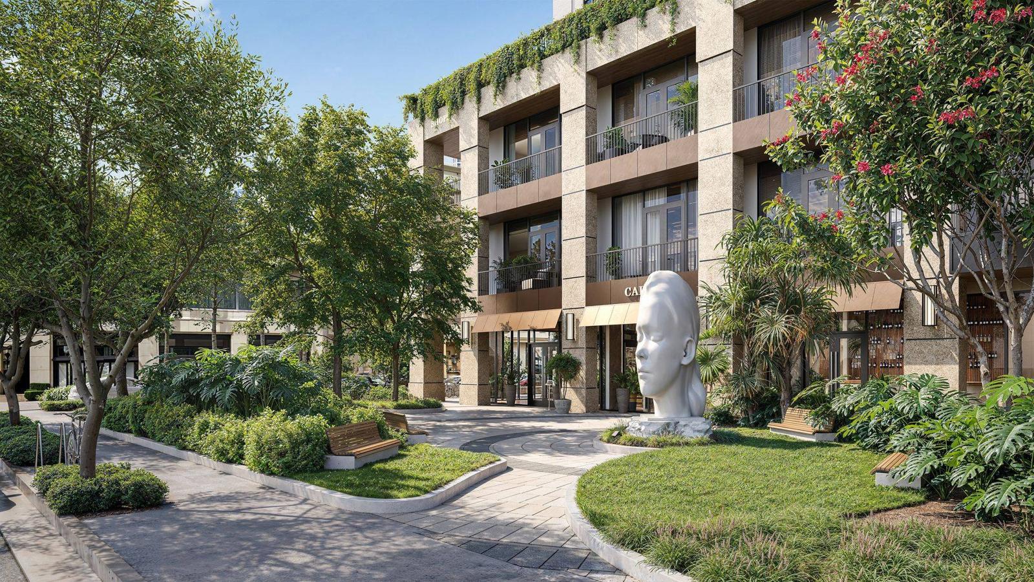
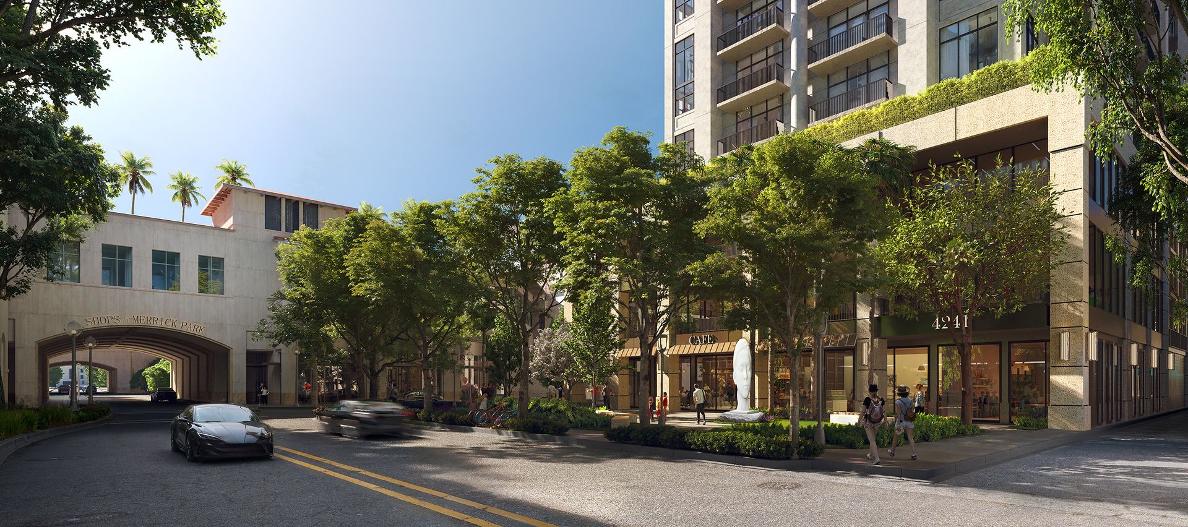
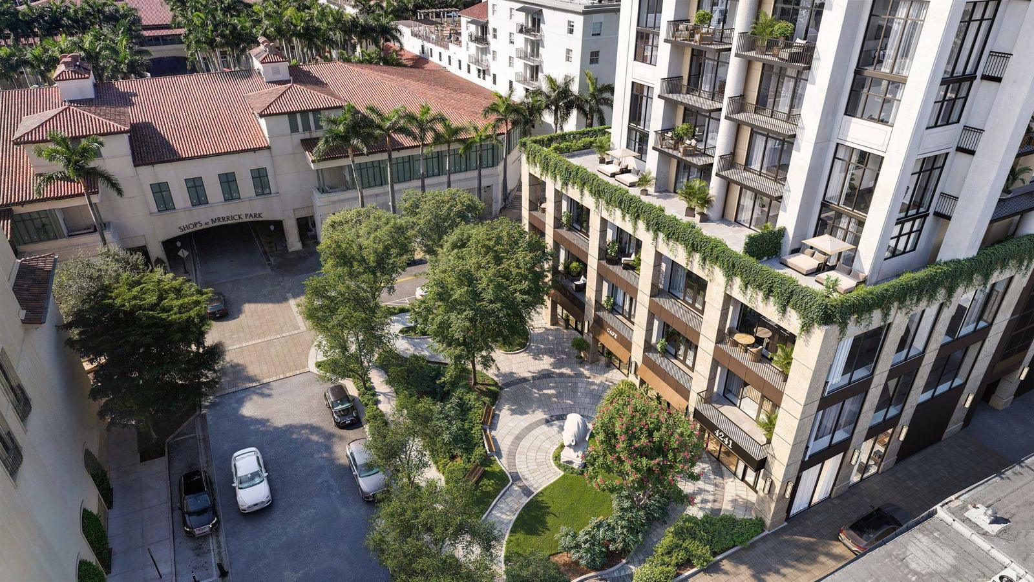
Cora Merrick Park is a 13 story condominium on a full block across the street from Shops at Merrick Park in Coral Gables, developed by Constellation Group and The Boschetti Group with architecture by Arquitectonica and interiors by Urban Robot. The exterior pairs bronze accents, textured stucco and oolite stone with floor to ceiling glass, and a 5,000 square foot park with a Jaume Plensa sculpture on the south side of the site connects the building to the shops.
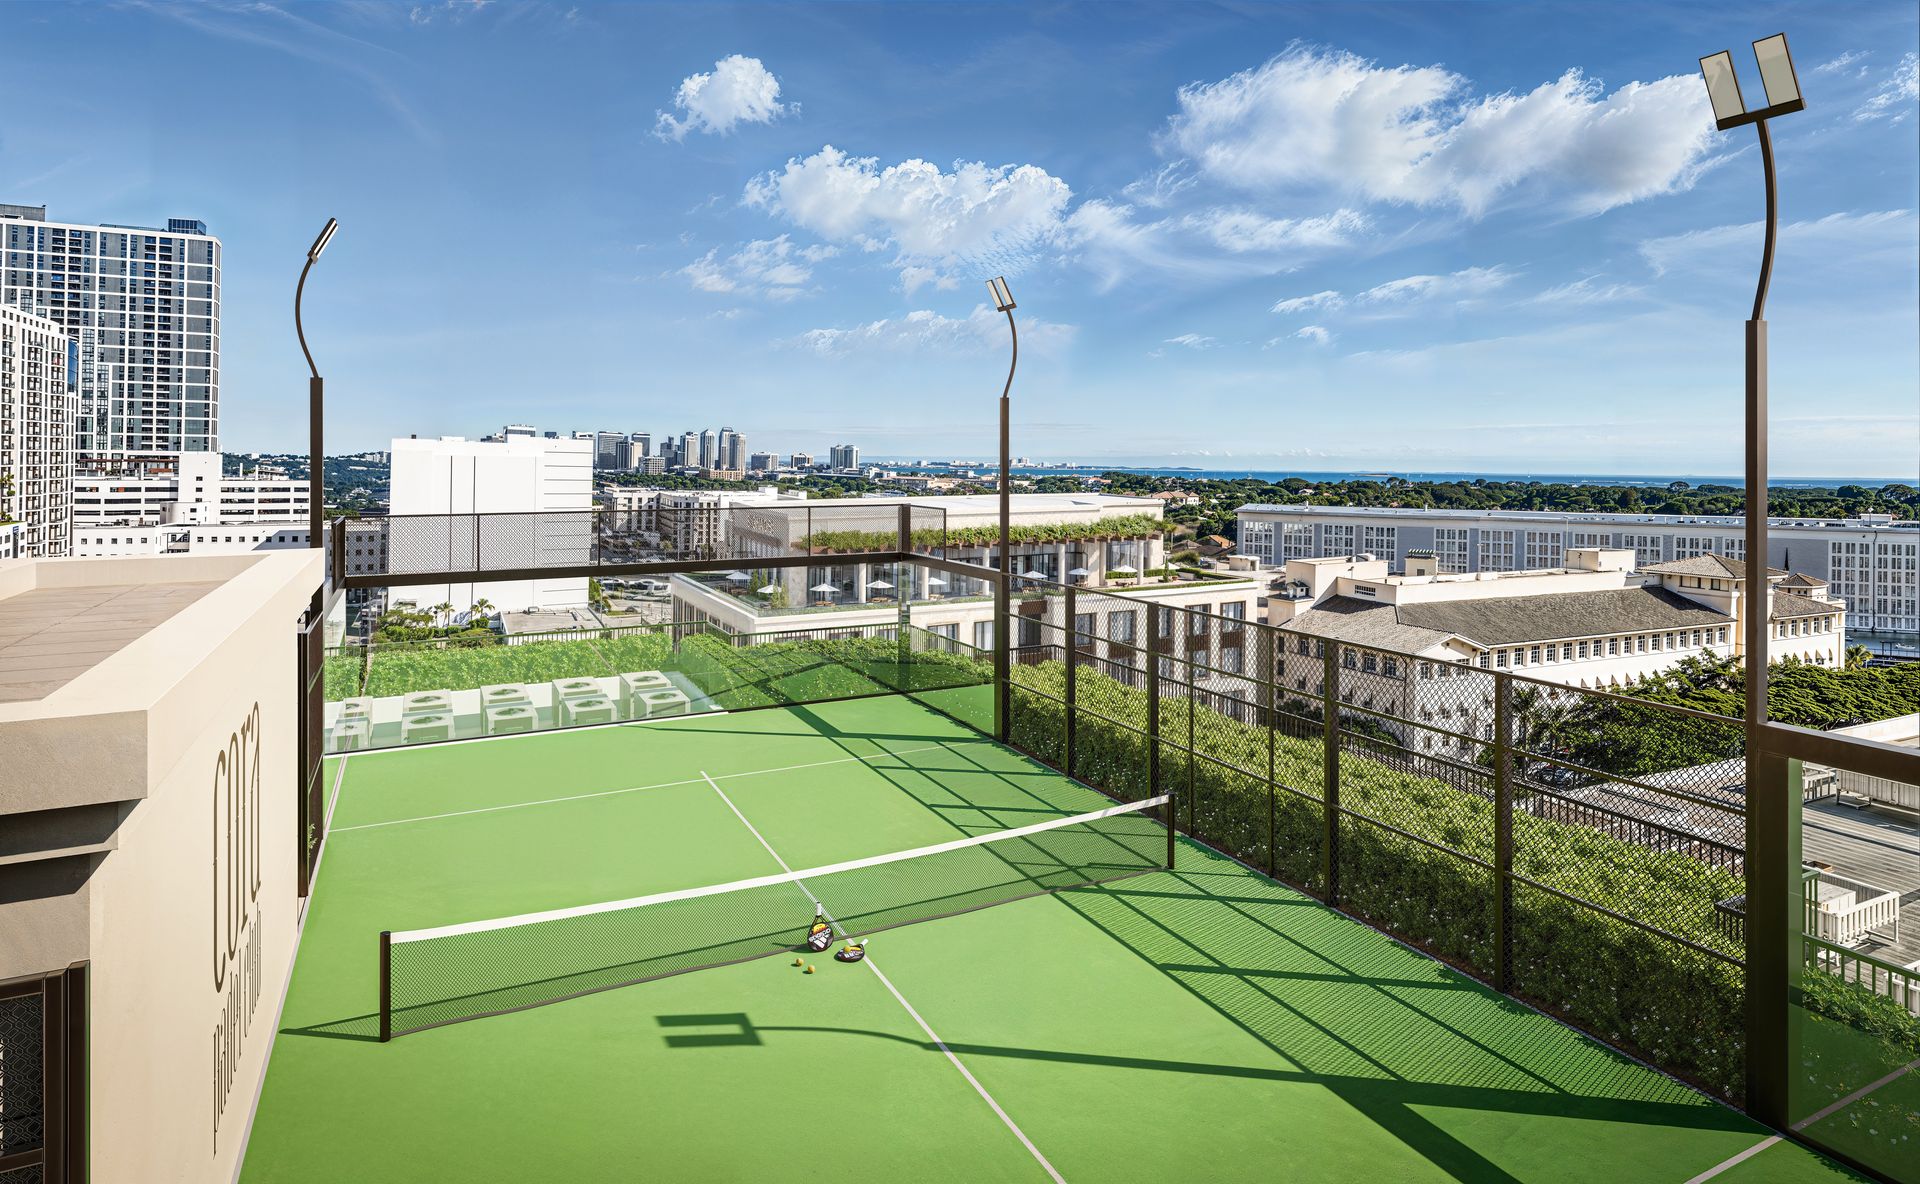
The wellness program is designed with Lamarca Well, a Spanish wellness company, and the building is designed for WELL certification: advanced air and water purification, acoustic design, low-VOC finishes, red light therapy in every primary bathroom and a concierge trained in wellness. On the roof, the first rooftop padel court in Coral Gables sits next to the pool, the spa and a yoga terrace.
Seventy-four residences run from Level 5 to Level 12, one bedrooms to three bedroom plus den residences of 678 to 2,651 square feet. Completion is expected in 2028.
From One Bedroom to Three Bedroom Plus Den
Ten lines on Levels 5 to 10; on Levels 11 and 12 the developer joins B and C, D and E, F and G into three bedroom plus den residences. Areas are the developer's stated figures from the plan sheets.
Twelve homes. On Level 5 the terrace is almost as large as the interior: 666 square feet outside a 678 square foot C.
Six homes, with a powder room for guests and a den that works as an office.
Forty-two homes, the largest group in the building. E is the big one at 1,969 square feet; F on Level 5 has the largest terrace in the building at 1,118.
Fourteen homes. D-E on the top two floors is the largest plan at Cora, 2,651 square feet of interior.
Deposits & Timeline
The developer's buyer deposit structure. Forty percent is paid within six months of signing; the last deposit is tied to top-off.
Balance at closing; completion expected in 2028. Contact Adrian Sanchez at WIRE Miami (786-477-6955) for current availability and the price of each residence.
Floor Plans & Unit Details
Twenty-three residence plans from the developer: one for each line on Level 5, one for the floors above, and the three combinations on Levels 11 and 12, plus the rooftop amenity level. Register to open the PDFs.
One Bedroom
1 Bed / 1 Bath: 678 to 682 SF interior
Residence C, Level 5 Residence C, Levels 6 to 10 Residence D, Level 5 Residence D, Levels 6 to 10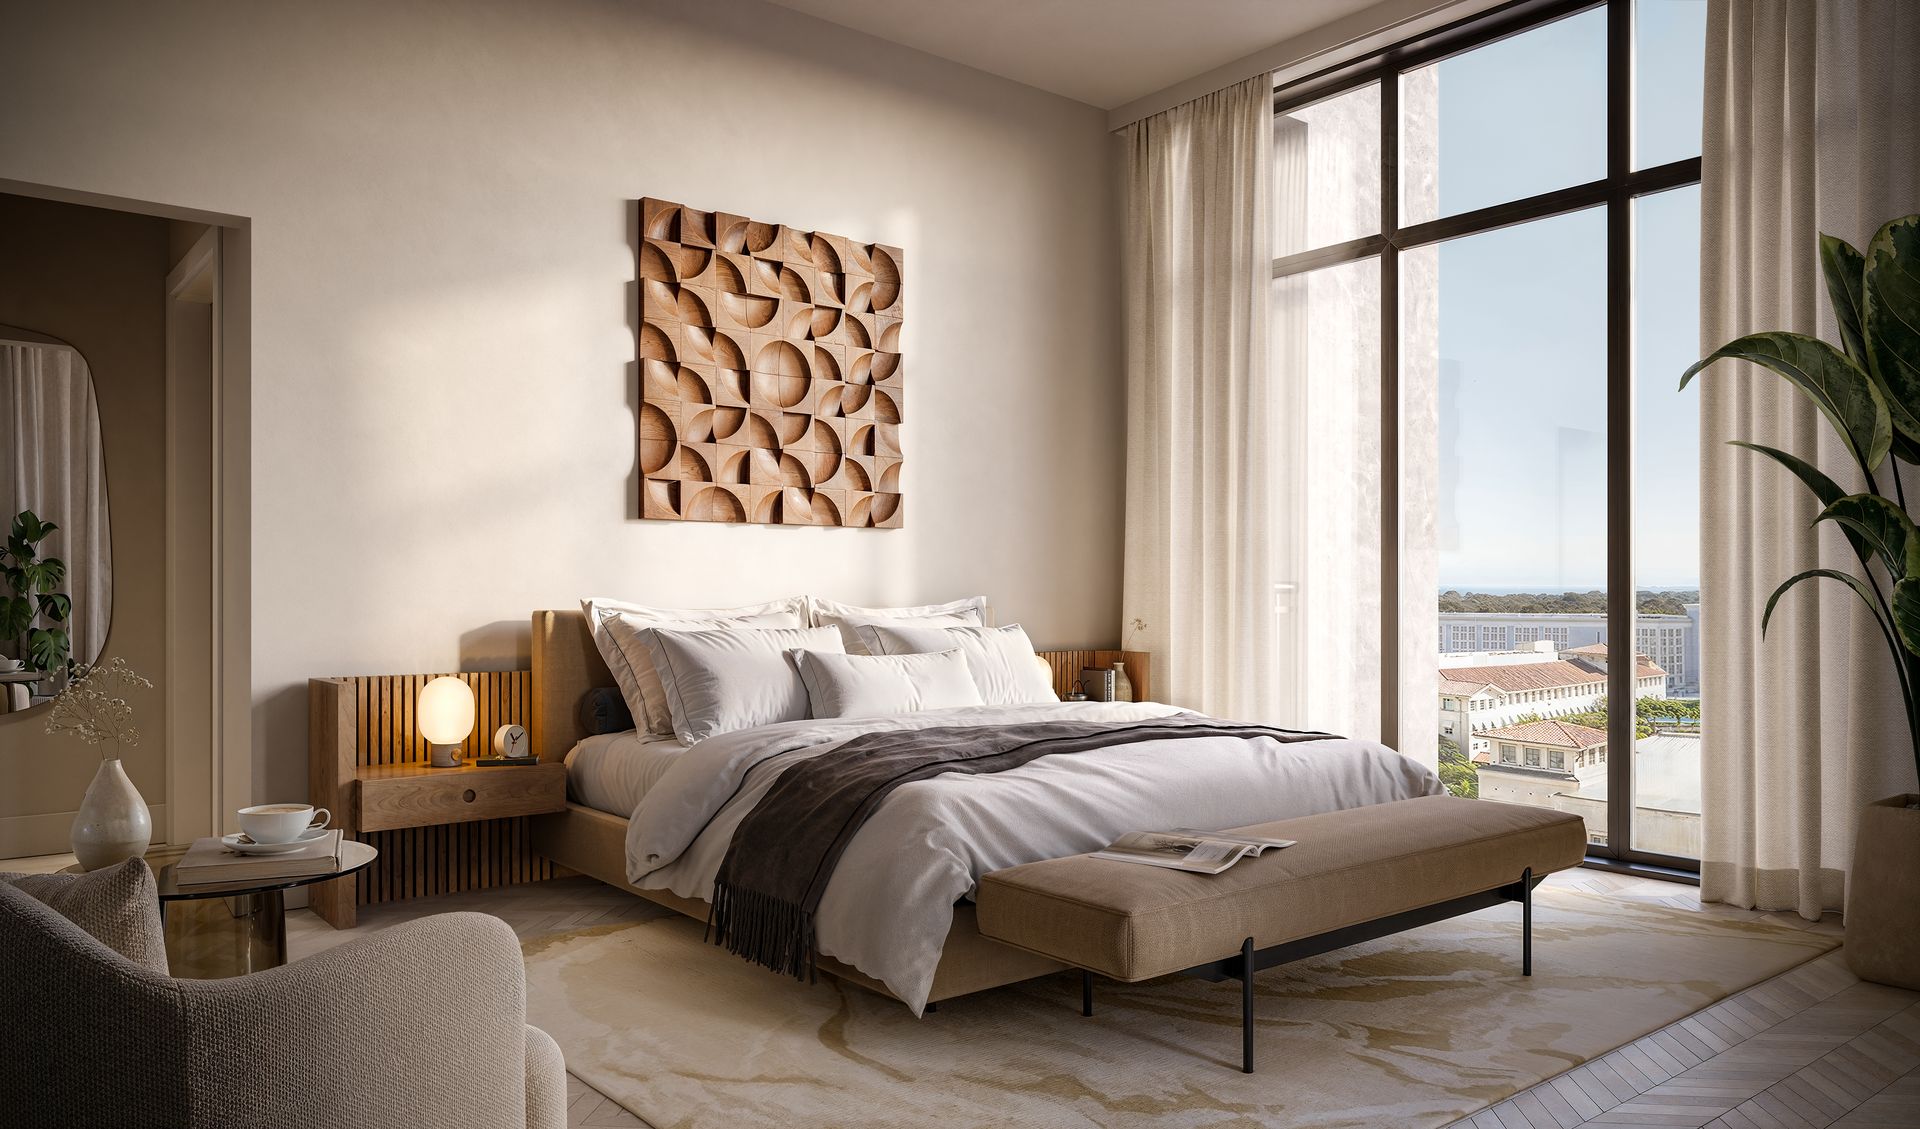
One Bedroom + Den
1 Bed + Den / 1.5 Bath: 895 SF interior
Residence G, Level 5 Residence G, Levels 6 to 10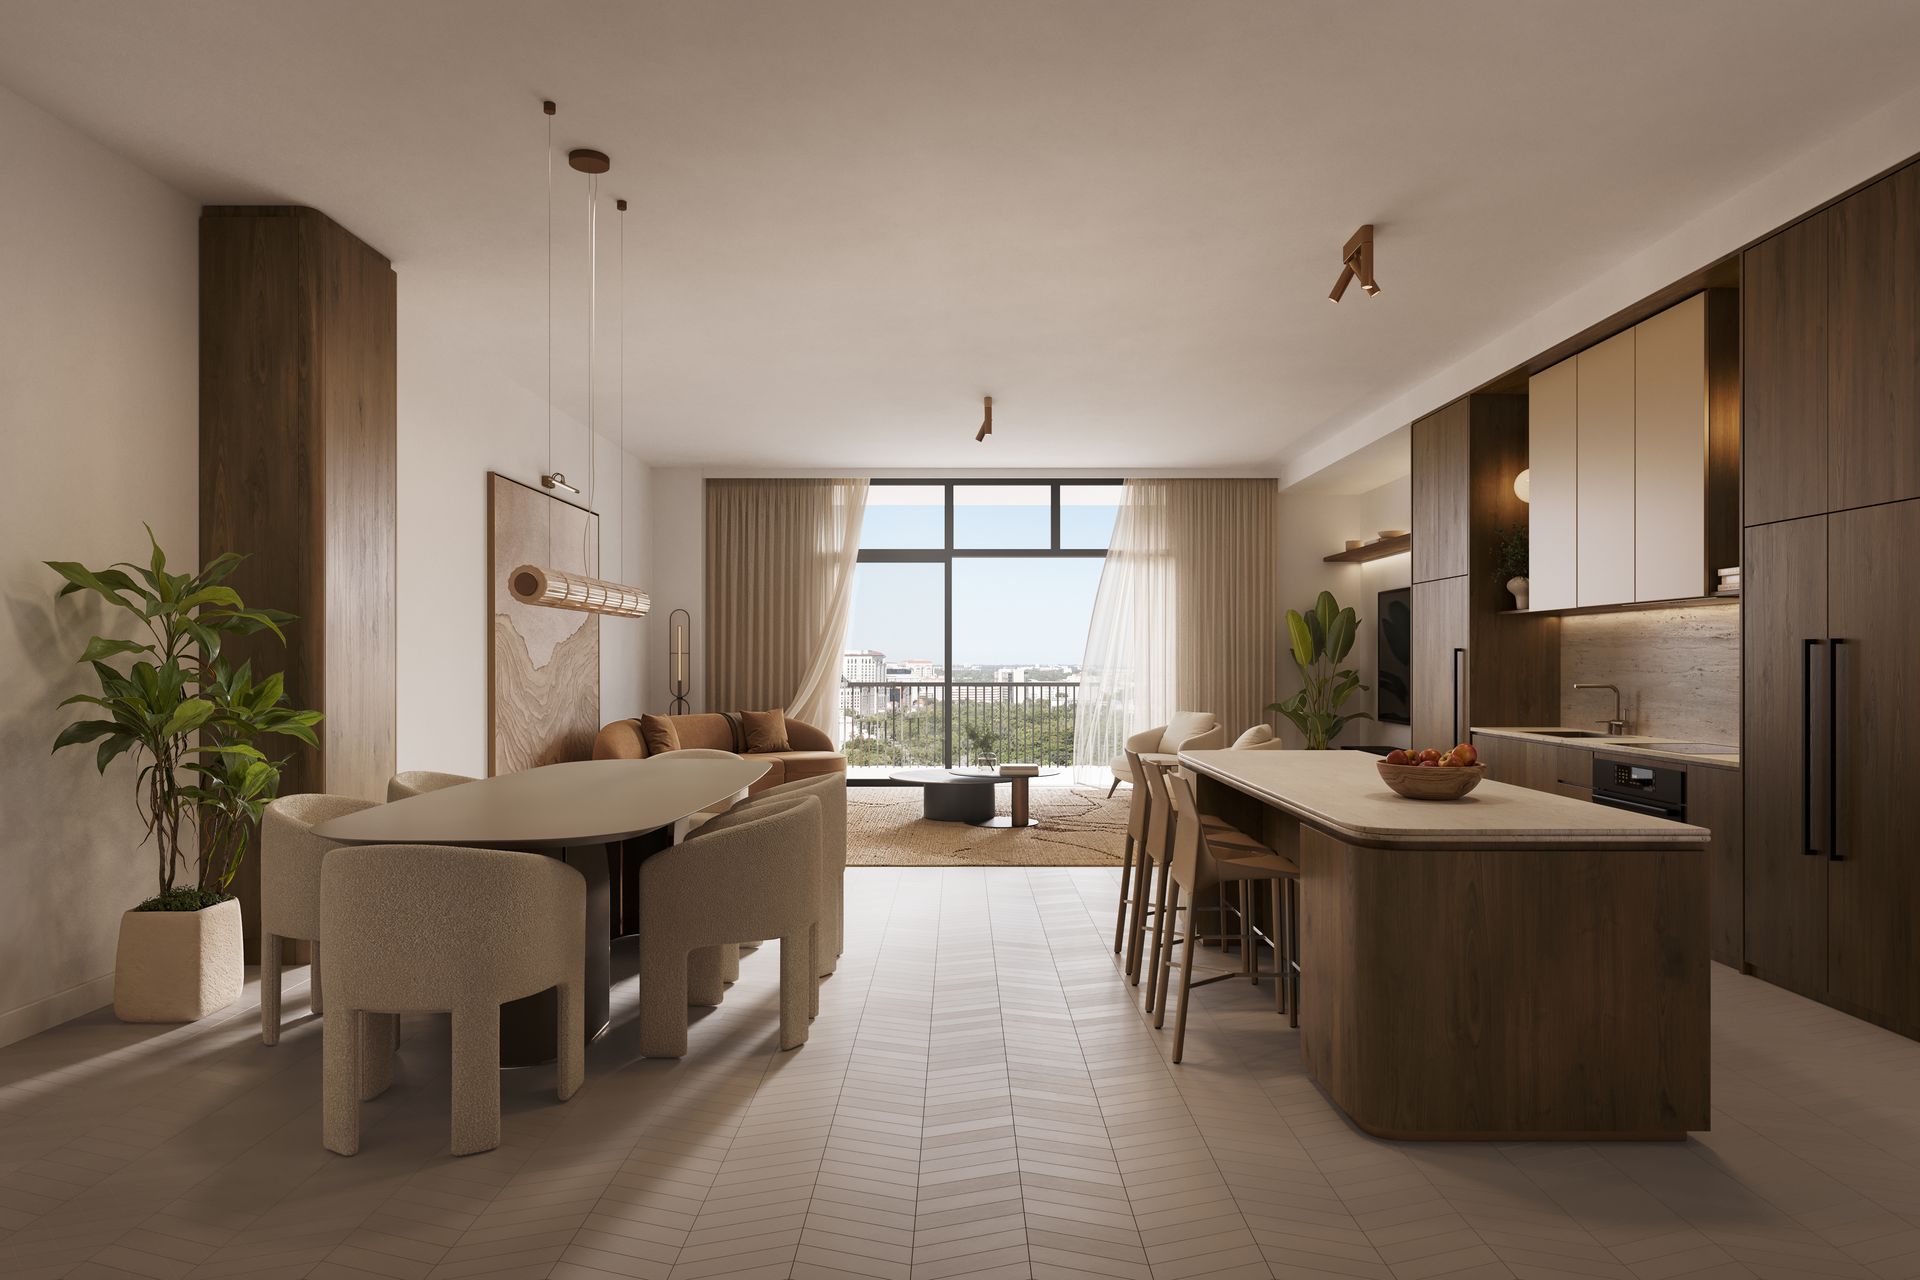
Two Bedroom
2 Bed / 2 to 2.5 Bath: 1,104 to 1,969 SF interior
Residence I, Level 5 Residence I, Levels 6 to 12 Residence B, Level 5 Residence B, Levels 6 to 10 Residence H2, Level 5 Residence H2, Levels 6 to 12 Residence H1, Level 5 Residence H1, Levels 6 to 12 Residence E, Level 5 Residence E, Levels 6 to 10 Residence F, Level 5 Residence F, Levels 6 to 10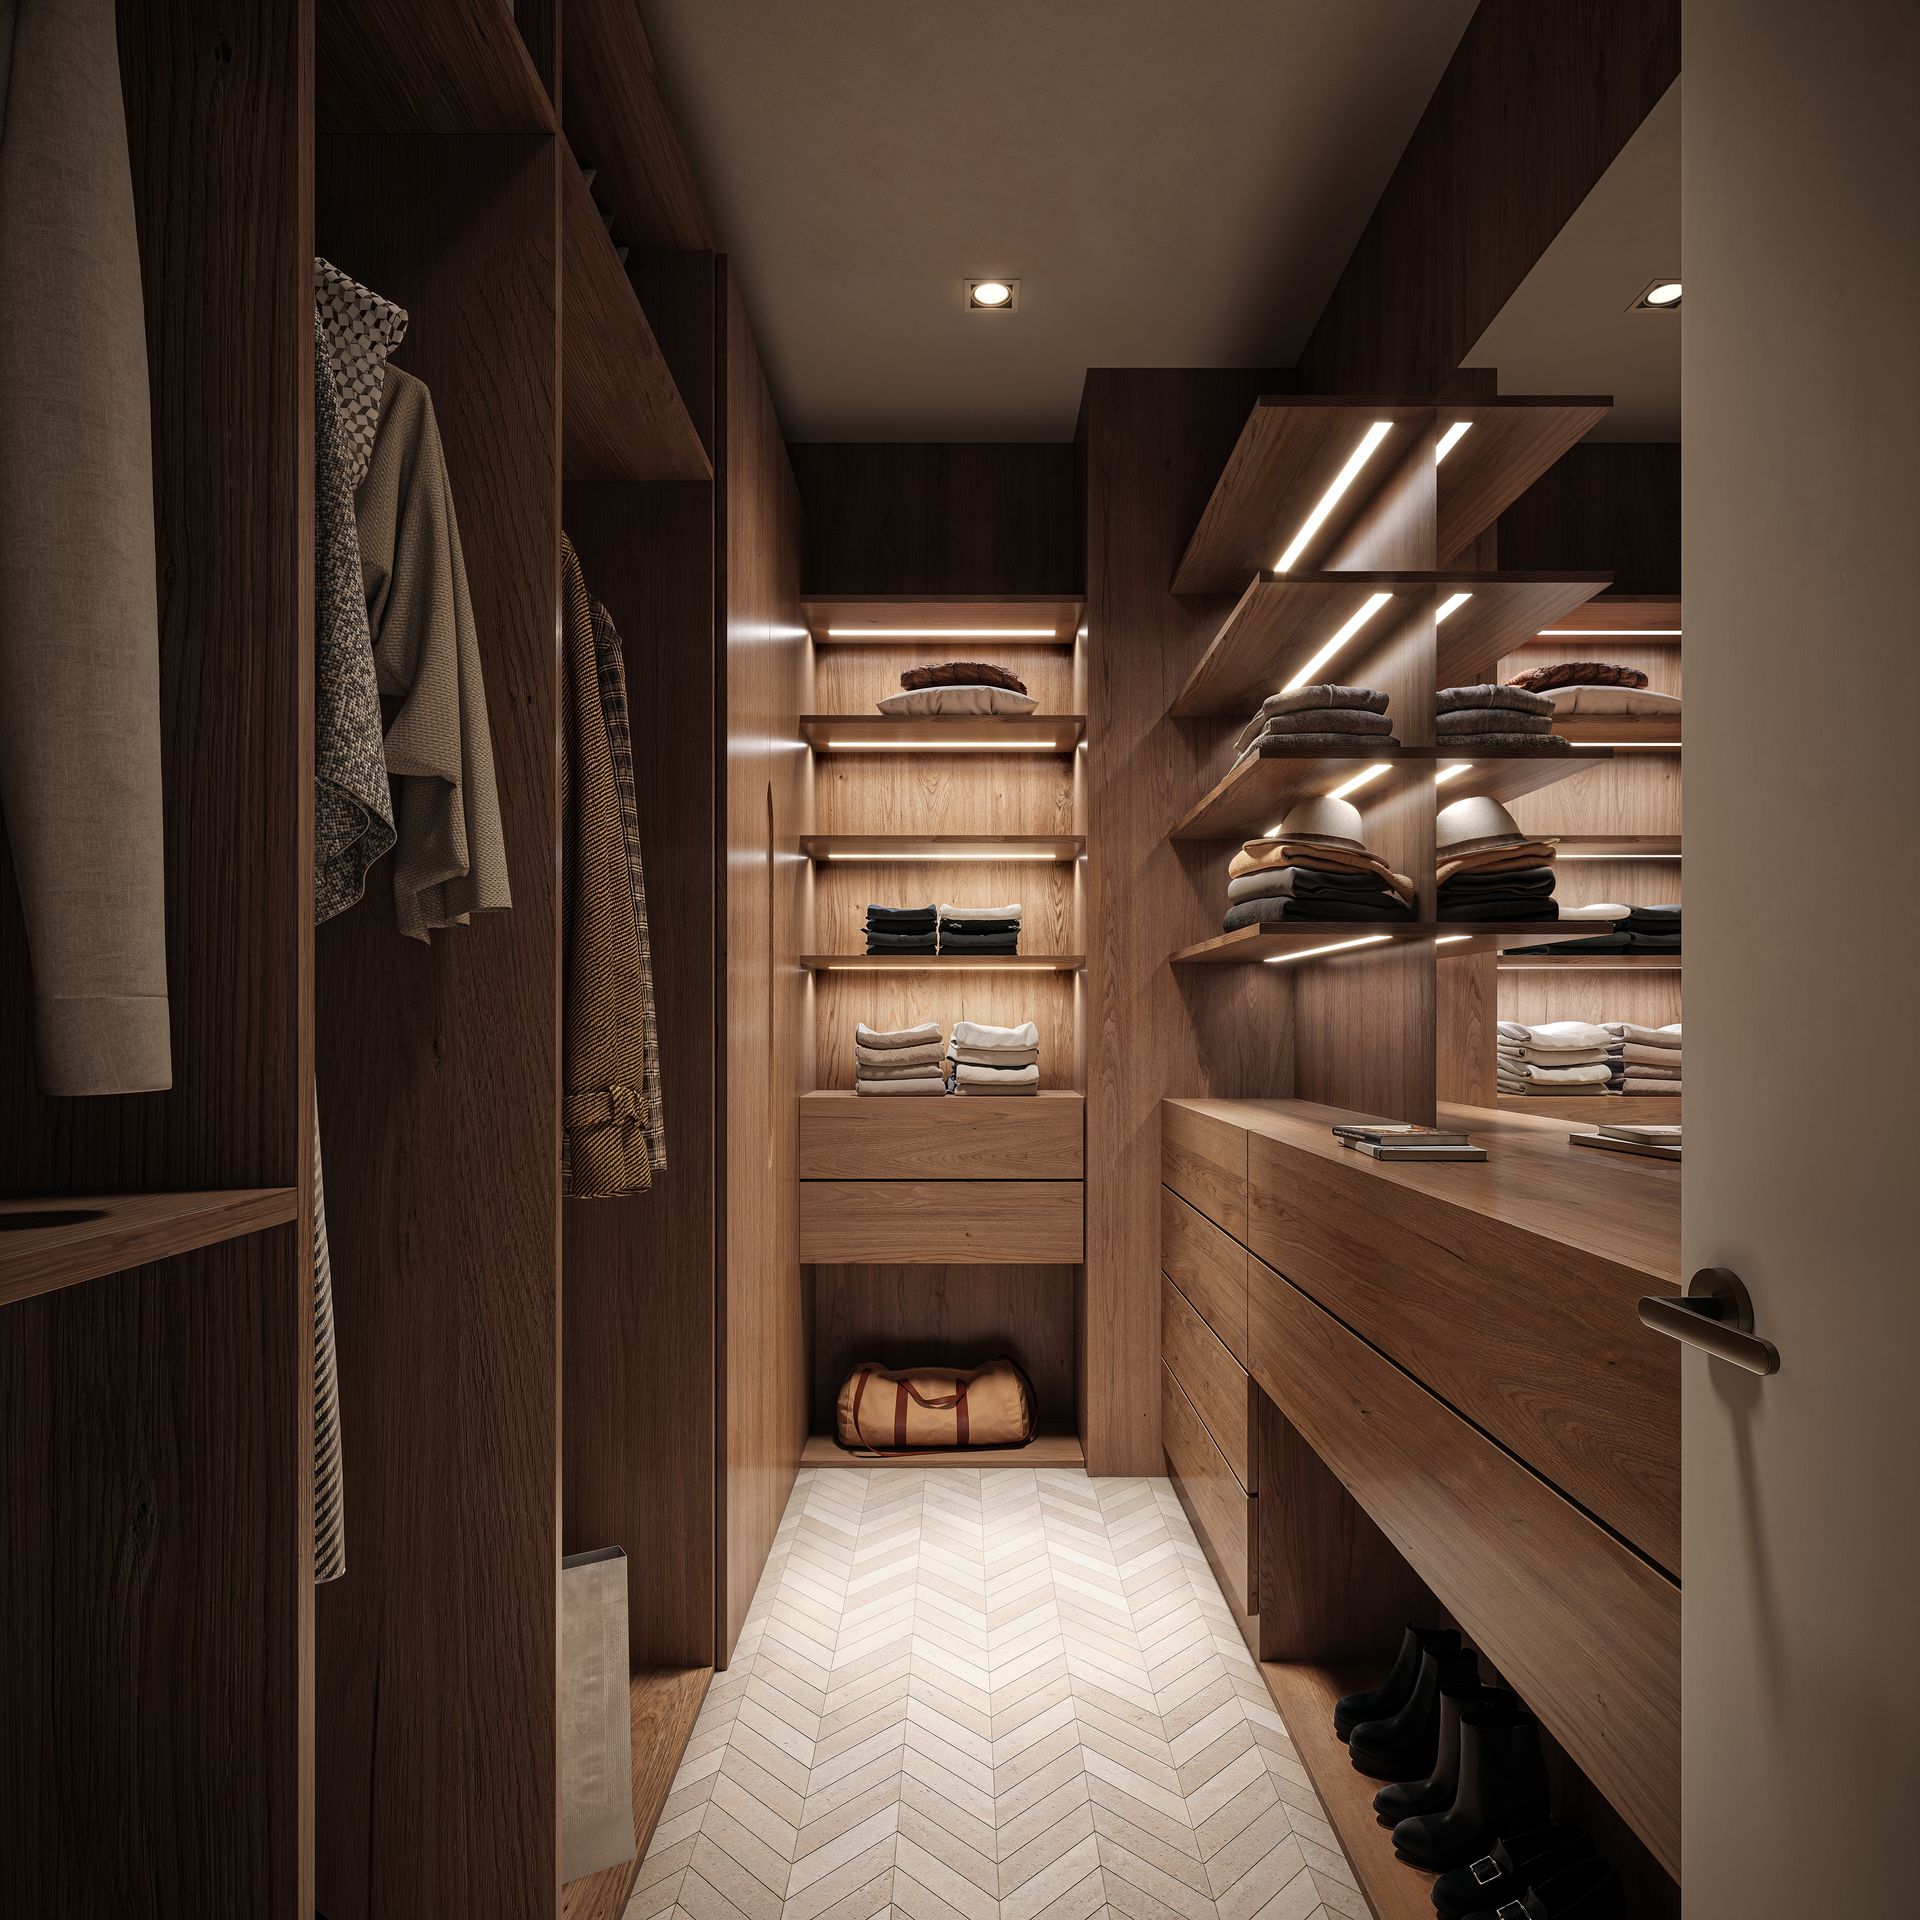
Three Bedroom + Den
3 Bed + Den / 3 to 3.5 Bath: 1,782 to 2,651 SF interior
Residence A, Level 5 Residence A, Levels 6 to 12 Residence B-C, Levels 11 to 12 Residence D-E, Levels 11 to 12 Residence F-G, Levels 11 to 12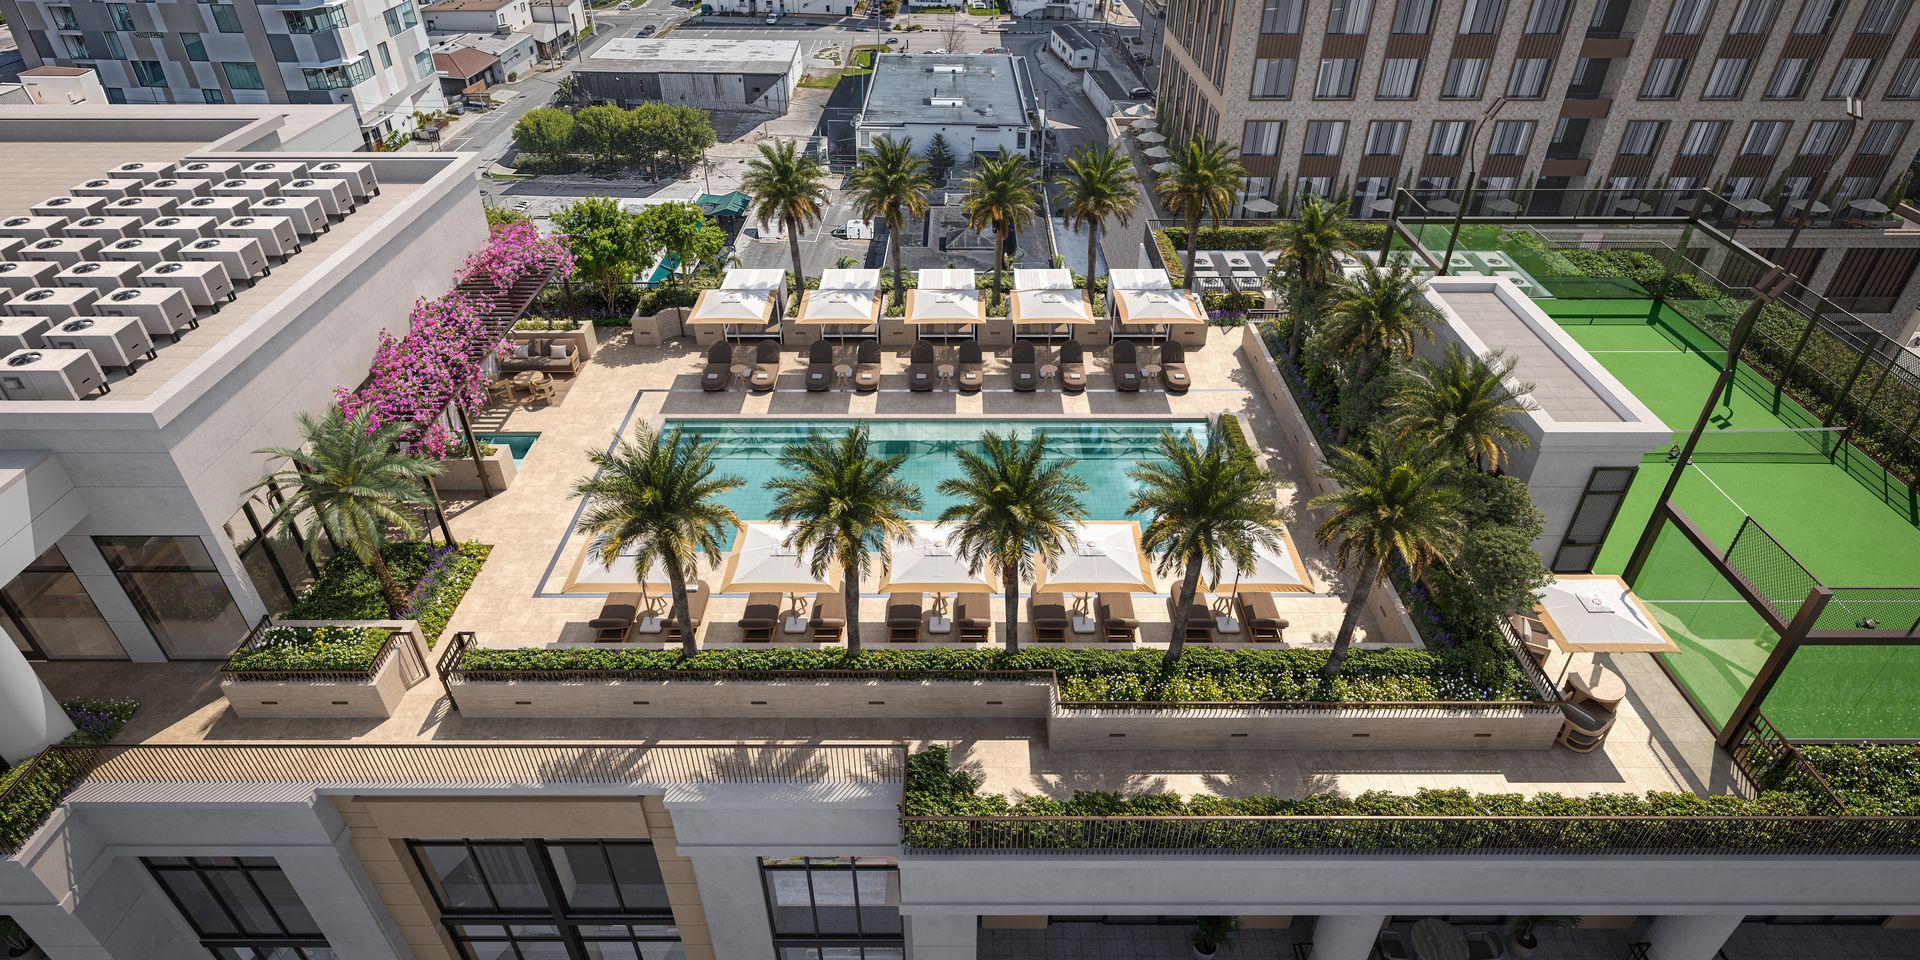
Residence Features & Finishes
From the developer's fact sheet, brochure and sales team.
Light and Height
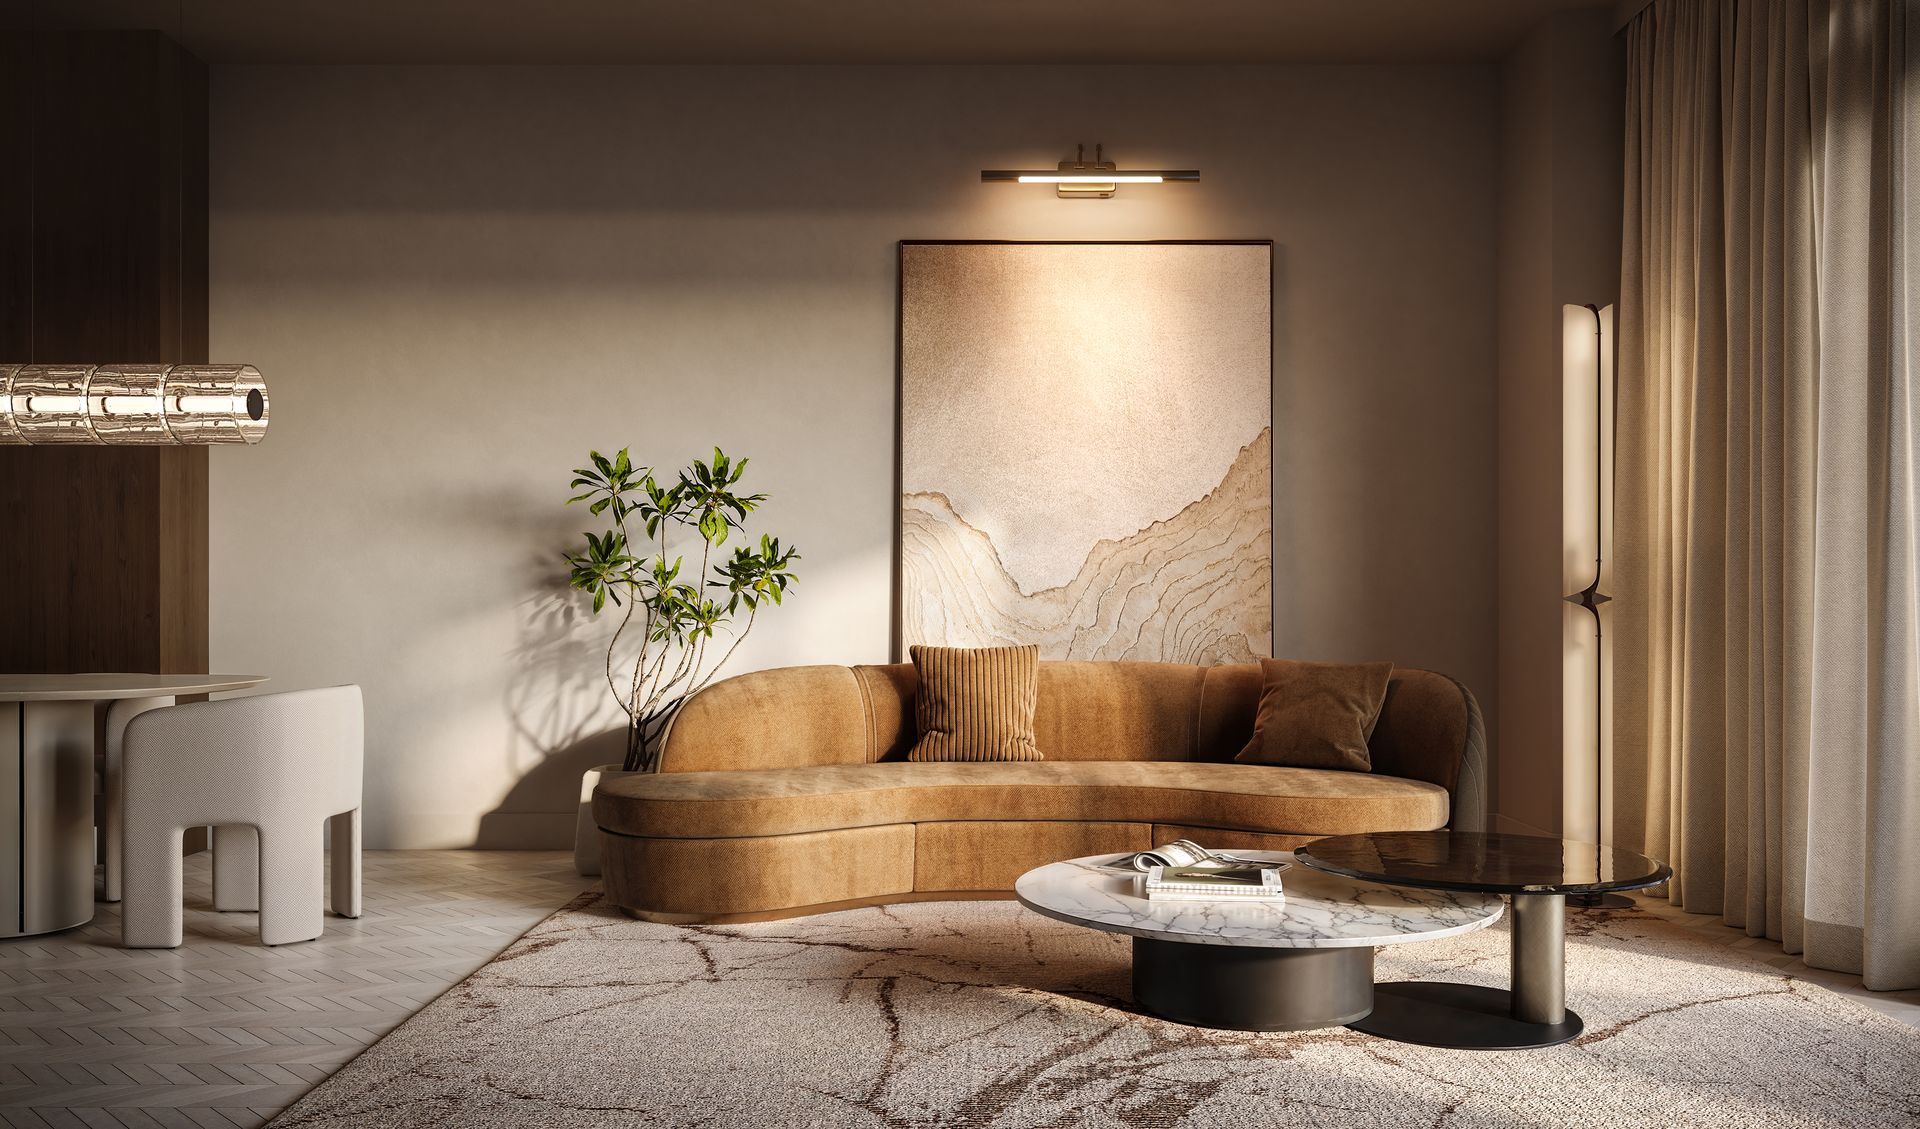
Ten foot ceilings, oversized doors and floor to ceiling windows in light-filled layouts.
Kitchens
Natural stone countertops with designer fixtures, spacious islands, designer Italian cabinetry and a Sub-Zero and Wolf appliance suite.
Floors and Closets
Chevron flooring imported from Spain and finished designer closets.
Primary Bathrooms
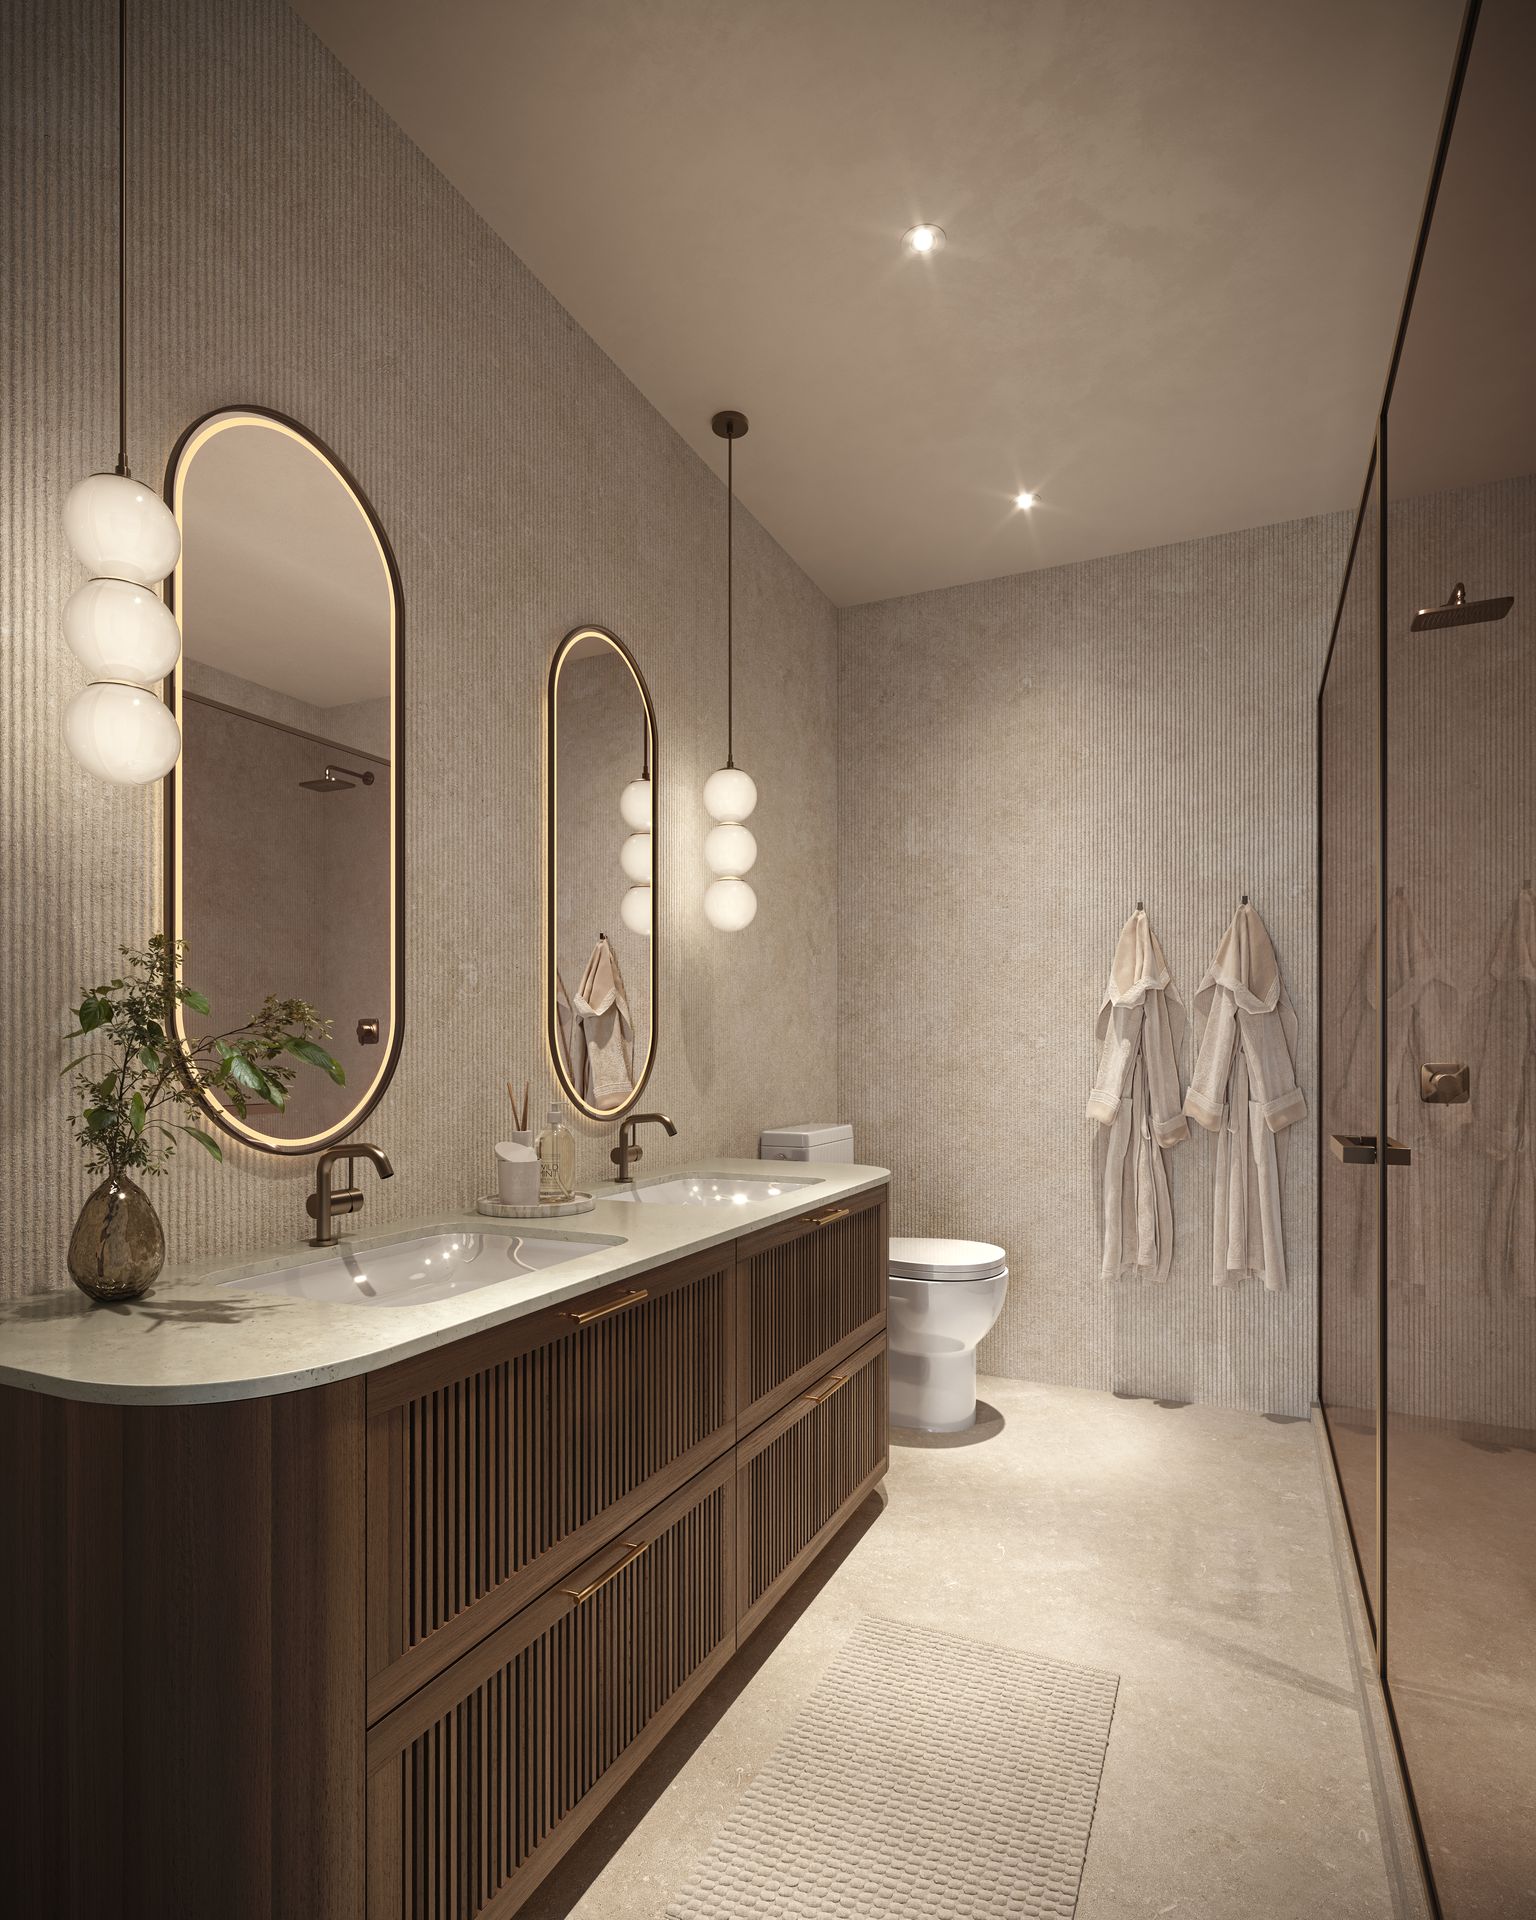
Red light therapy is built into every primary bathroom.
Air, Water and Sound
Advanced air and water purification, acoustic design that reduces noise, and low-VOC paints, coatings and sealants.
Health Technology
Smart home health monitoring technology and lighting designed to maximize natural light.
Experience Cora
Developer renderings of the building, the residences and the amenities.
Wellness, Rooftop and Lobby
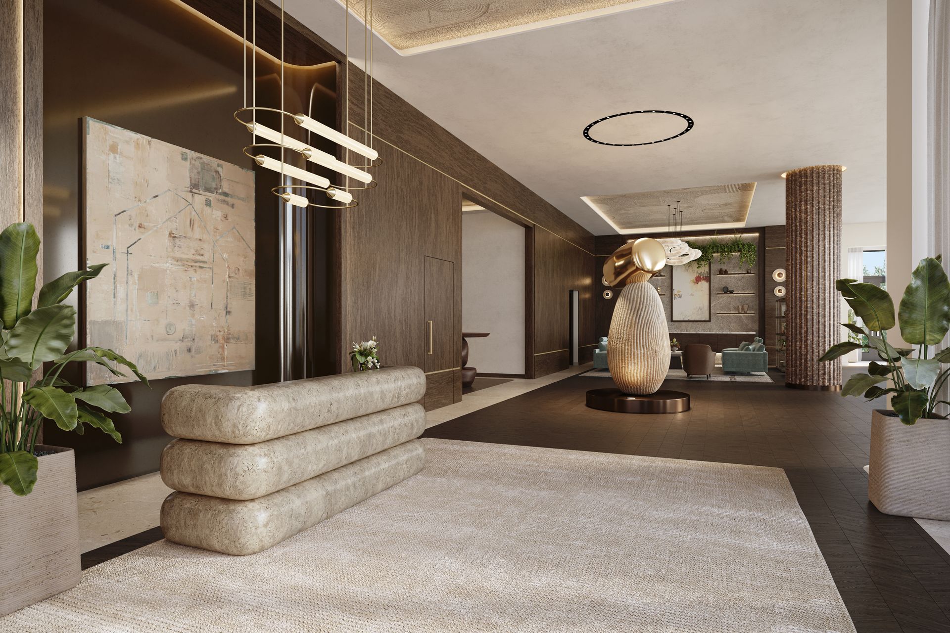
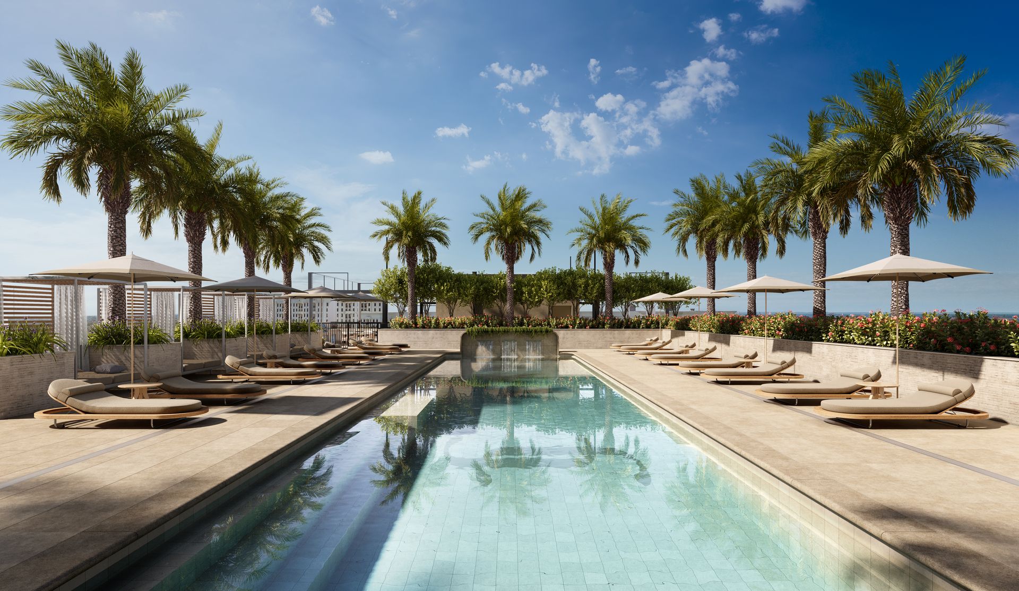
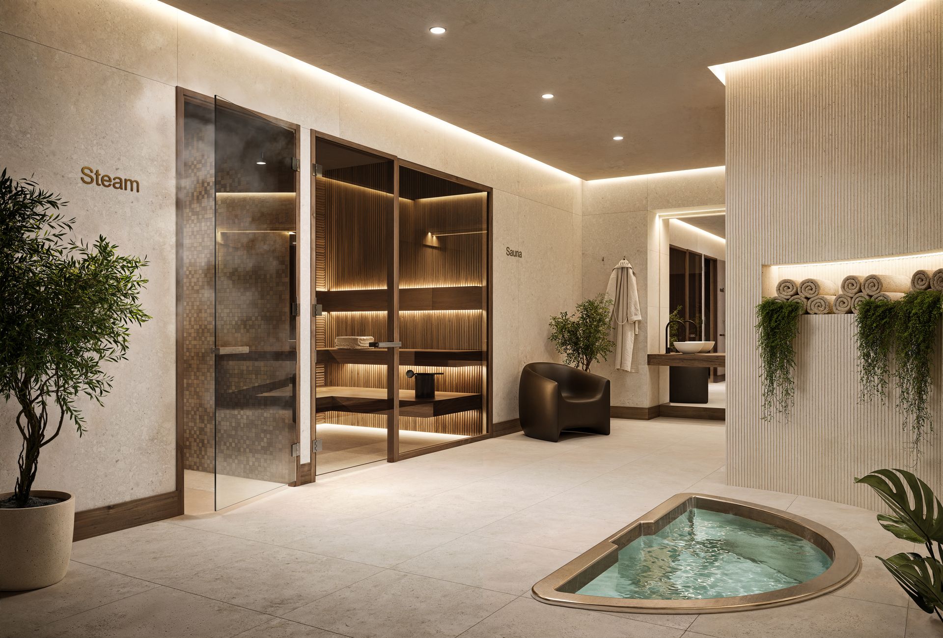
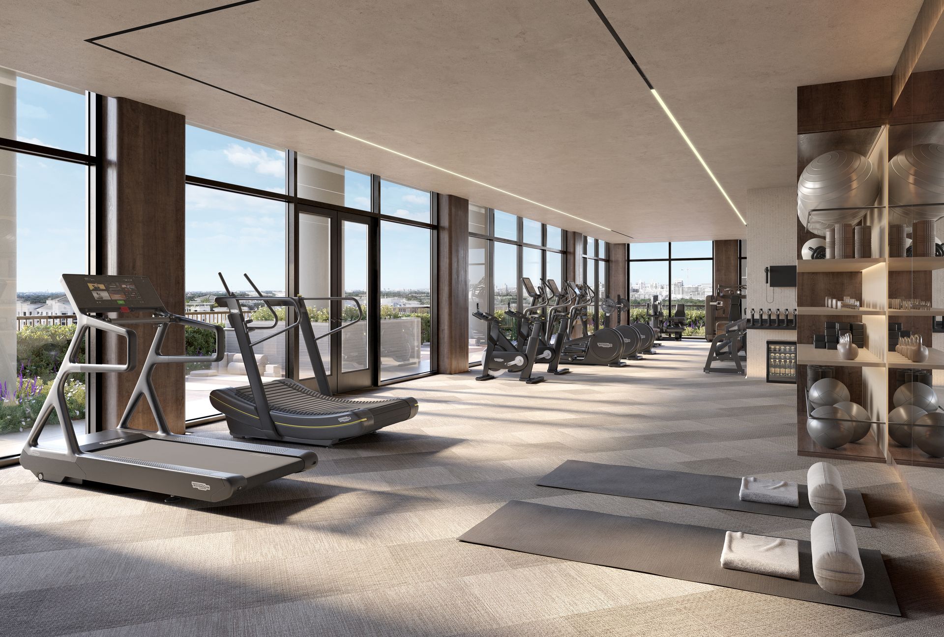
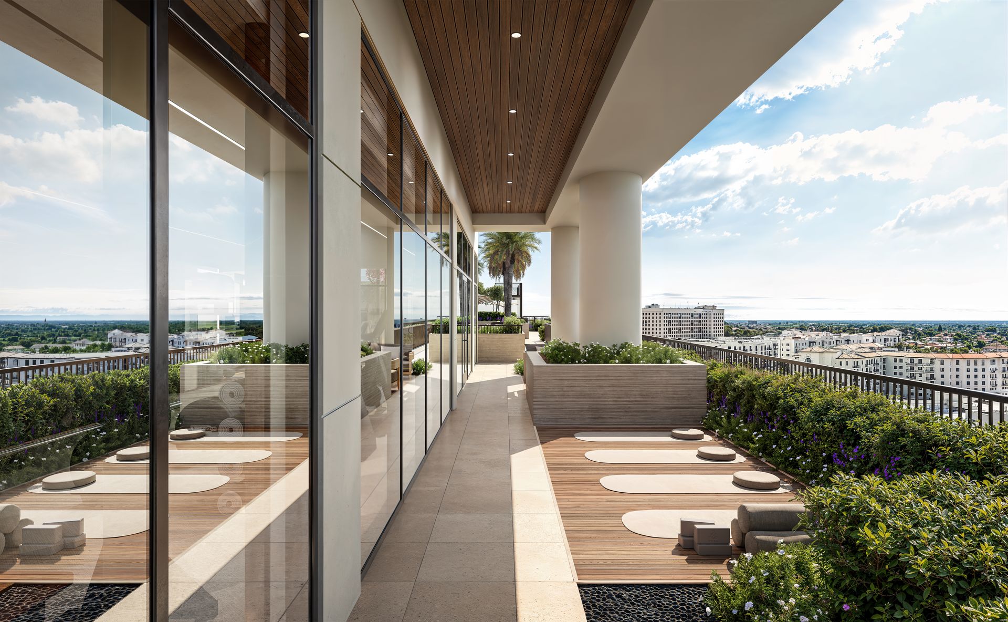
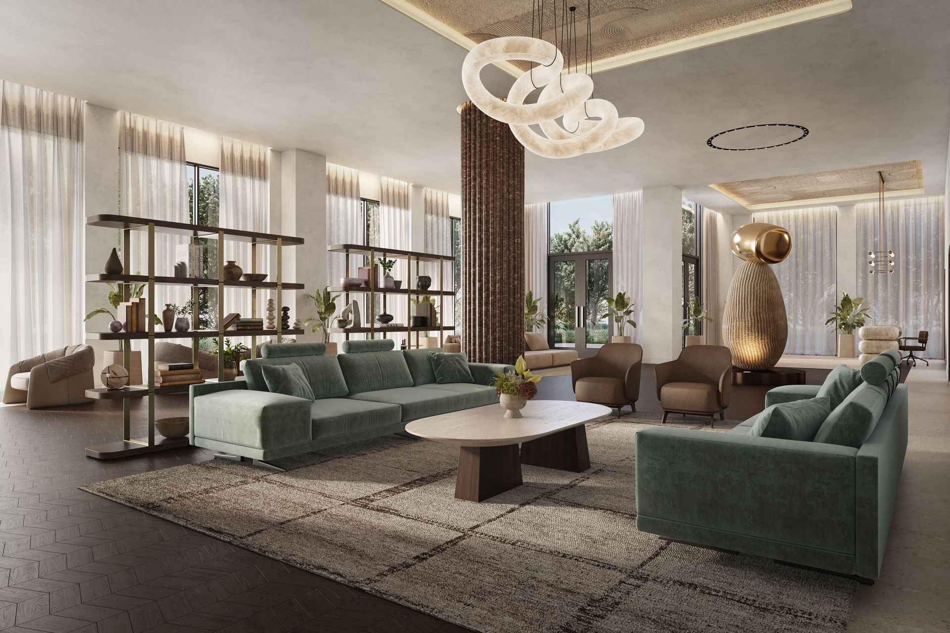
A wellness and recreation level on the roof, a lobby with coworking and lounges, and a park at the street.
Rooftop
- Outdoor padel court, the first in Coral Gables
- Pool with sun shelf and private cabanas
- Outdoor kitchen
- Outdoor lounge and dining terrace
Wellness
- State-of-the-art fitness center
- Infrared sauna and steam room
- Hot and cold plunges
- Red light therapy
- Outdoor wellness lounge and yoga terrace
Lounges and Work
- Lobby with coworking and lounge
- Resident lounge with catering kitchen
- Tea lounge
- Boardroom and coworking spaces
- Screening and media lounge
Services
- 24/7 attended lobby
- Concierge trained in wellness
- Assigned parking with self park and valet
- Mail and package room with cold storage
- Bike and micro-mobility storage
- 5,000 SF park with a Jaume Plensa sculpture
Design Team
The condominium is being developed by 4241 Aurora, LLC.
Arquitectonica
Architect
The facade joins Coral Gables Mediterranean details, bronze accents, textured stucco, oolite stone and traditional columns, with floor to ceiling glass, and the design brings natural materials and greenery throughout.
Urban Robot
Interior Design
Interiors in the modern Mediterranean direction the developer describes as softness and precision in balance.
Lamarca Well
Wellness Consultant
A Spanish wellness company whose 2018 Lamarca building in Madrid added a healthy cafe, a wellness shop and a Tracy Anderson Method studio. It guides the wellness program at Cora.
Constellation Group and The Boschetti Group
Developers
Partners on several South Florida developments, including projects in Coral Gables, with another Merrick Park project nearing completion according to the developer's brochure.
Coral Gables, at Merrick Park
Cora sits on a full block across the street from Shops at Merrick Park, between Coral Gables and Coconut Grove. Its park on the south side of the site opens toward the shops, so Neiman Marcus, Nordstrom and the restaurants along the center's gardens are a walk rather than a drive.
Miracle Mile and downtown Coral Gables, the University of Miami and Baptist Doctors Hospital are close by, with the Coconut Grove and University Metrorail stations and US-1 for Brickell and the airport.
Nearby Destinations
Shops at Merrick Park
Neiman Marcus, Nordstrom, Louis Vuitton, Gucci, CH Carolina Herrera, Crate & Barrel and Williams-Sonoma, across the street.
Dining at Merrick Park
Perry's Steakhouse & Grille, Sea Grill, Villagio, Yard House, Mariposa and Bistro Cafe.
Fitness and Wellness
Equinox Coral Gables, SoulCycle Merrick Park, Pure Barre, SWEAT440 and TOSKA Spa.
Groceries
Trader Joe's, Milam's Market and Saby's Supermarket, plus the Coral Gables Farmers Market on Sundays.
Coral Gables Landmarks
Miracle Mile, the Venetian Pool, The Biltmore, Riviera Country Club and the Coral Gables Museum.
Hospitals, University and Transit
Baptist Doctors Hospital, Nicklaus Children's Hospital, the University of Miami, the Coconut Grove and University Metrorail stations and US-1.
Adrian Sanchez
Founder & Managing Broker, WIRE Miami
Adrian Sanchez is the founder of WIRE Miami with over 20 years specializing exclusively in Miami's luxury pre-construction market. His direct relationships with top developers give clients access to preferred pricing, priority units, and insider positioning that only comes from two decades on the inside.
The developer covers the brokerage commission. There is no additional cost to the buyer.
Frequently Asked Questions
Cora Merrick Park is a 74 residence condominium across the street from Shops at Merrick Park in Coral Gables, developed by Constellation Group and The Boschetti Group (the developer entity is 4241 Aurora, LLC), with architecture by Arquitectonica, interiors by Urban Robot and a wellness program by Lamarca Well. The building is designed for WELL certification. WIRE Miami represents buyers at Cora: 786-477-6955.
One bedrooms of 678 and 682 square feet, a one bedroom plus den of 895, two bedrooms from 1,104 to 1,969, and three bedroom plus den residences from 1,782 to 2,651 square feet of interior, per the developer's plan sheets. The residences start on Level 5 and run to Level 12; the developer also combines residences on request.
The developer's price sheet for available residences dated April 8, 2026 lists the lowest price in each type: one bedroom $994,000, one bedroom plus den $1,264,000, two bedroom two bath $1,555,000, two bedroom two and a half bath $1,720,000, and three bedroom plus den $2,652,000. Combination residences are priced on request. Ask for the current sheet; prices change.
20% at contract, 10% at 90 days, 10% at 180 days and 10% at top-off, with the balance at closing, per the developer's buyer deposit structure. Forty percent is paid within the first six months after contract.
Completion is expected in 2028, as reported by Florida YIMBY in April 2026, with Winmar Construction as general contractor. The developer's sales team has announced the groundbreaking. Delivery dates are estimates and the offering documents govern.
Level 5. Every line on the fifth floor has a larger terrace than the same plan above it: 428 to 1,118 square feet outside on Level 5 against 98 to 464 on Levels 6 to 12. The F two bedroom carries 1,118 square feet outside on Level 5 and 193 on the floors above.
WELL is a building standard for air, water, light and comfort administered by the International WELL Building Institute. Cora's design includes advanced air and water purification, acoustic design, low-VOC paints, coatings and sealants, and lighting designed around natural light, with regular re-certification, per the developer's presentation.
A rooftop padel court, the first in Coral Gables, a rooftop pool with a sun shelf and private cabanas, a fitness center, a spa with infrared sauna, steam, hot and cold plunges and red light therapy, a yoga terrace, a resident lounge with catering kitchen, a tea lounge, coworking and a boardroom, a screening lounge and an outdoor kitchen, plus a 5,000 square foot park with a Jaume Plensa sculpture.
No. The developer pays the brokerage commission, so having WIRE Miami represent you costs the buyer nothing. Adrian Sanchez has worked Miami pre-construction for over twenty years and tracks Cora inventory with the developer's sales team.
Get Exclusive Pricing & Floor Plans
Contact Adrian Sanchez at WIRE Miami today about Cora Merrick Park: current availability, the price of each residence and the developer's plan sheets.
Contact Information
Adrian Sanchez and the WIRE Miami team are standing by to answer your questions about Cora Merrick Park.